101 S Longfellow Lane, Mooresville, NC 28117
101 S Longfellow Lane
Courtesy of Ivester Jackson Christie's, Susan Jakubowski Listing Contact: [email protected] 

101 S Longfellow Lane

101 S Longfellow Lane, Mooresville, NC

$5,295,000

HIGHLIGHTS
  • 4 Beds
  • 5 Full Baths
  • 3 Half Baths
  • 0.81 Acres Lot
  • 6,527 Sq.Ft. Living
  • 2008 Year Built
  • For Sale Status
  • 4401634 MLS® ID

OPEN HOUSE

9/19/2026 1:00PM - 3:30PM EDT

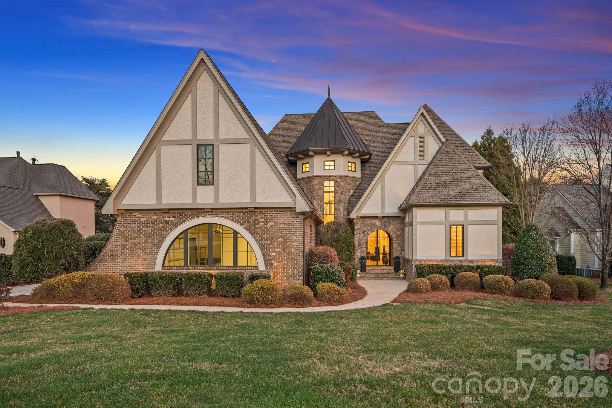
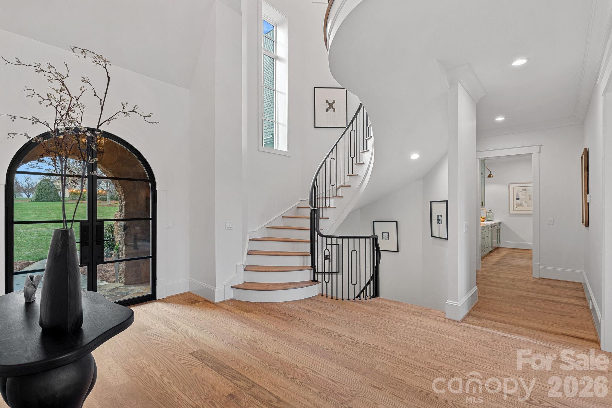
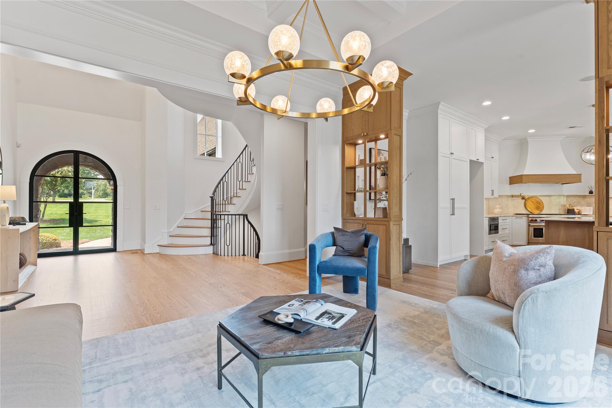
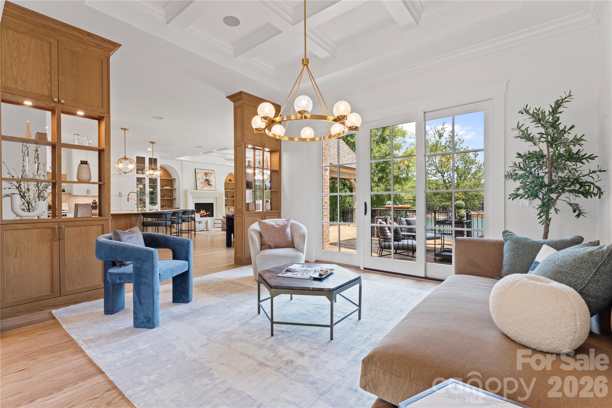
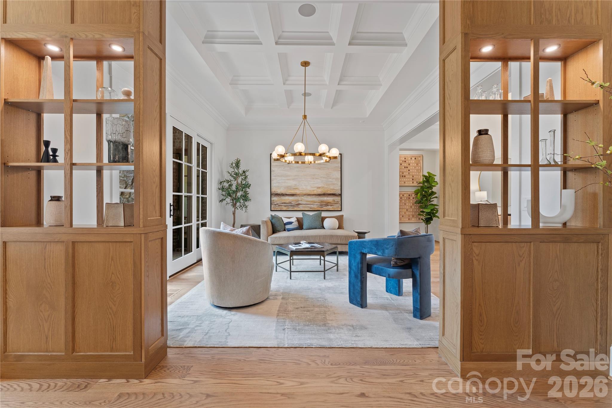
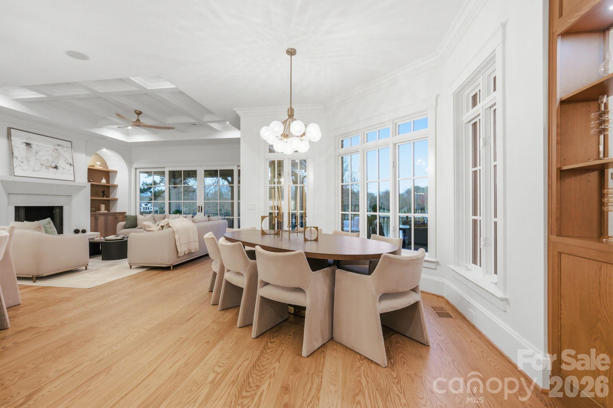
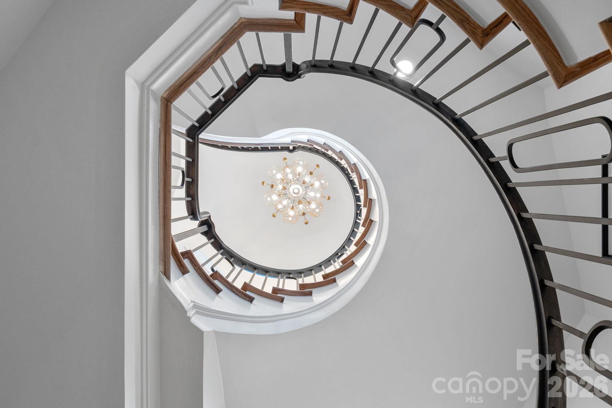
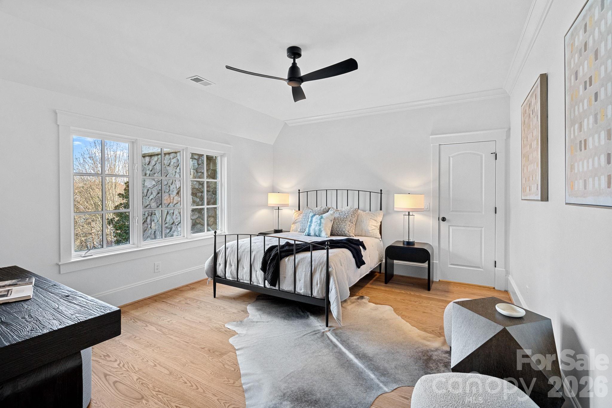
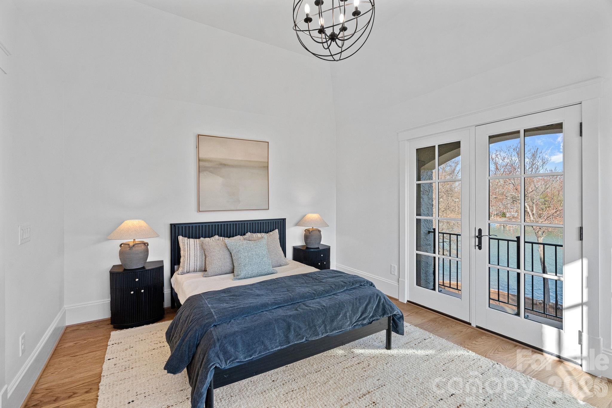
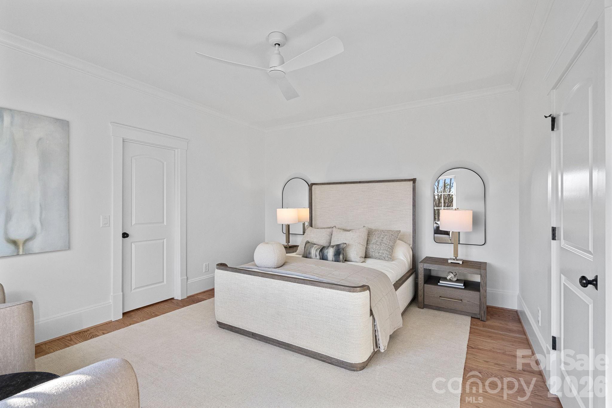
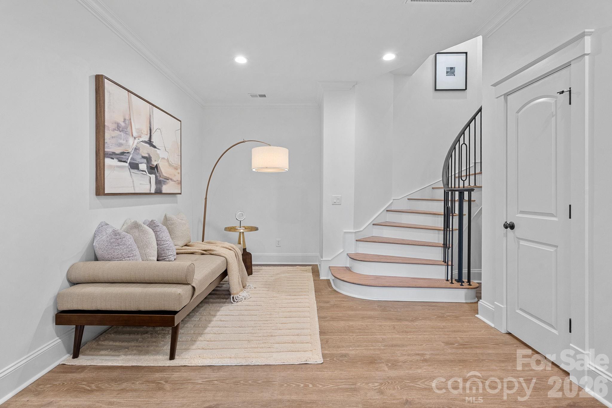
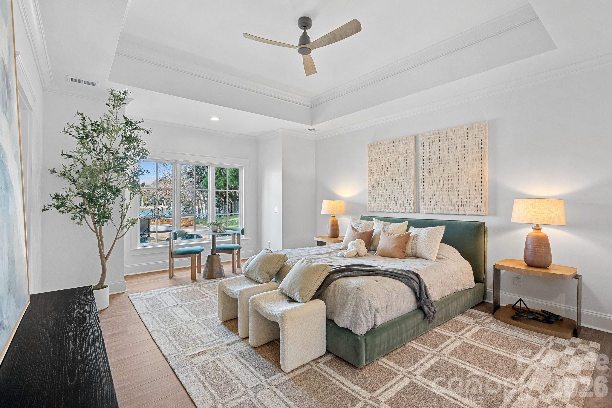
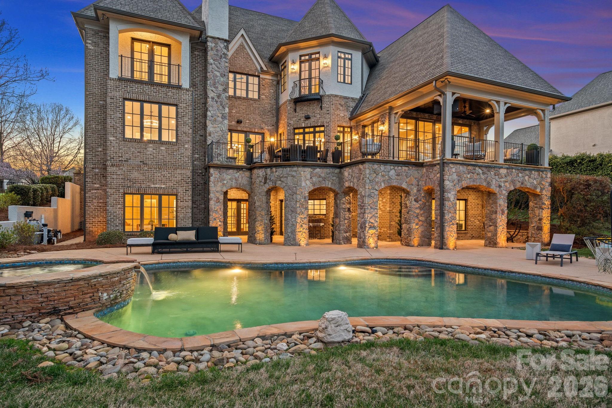
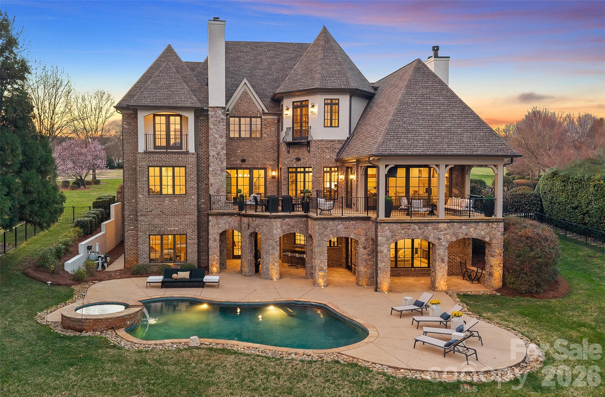
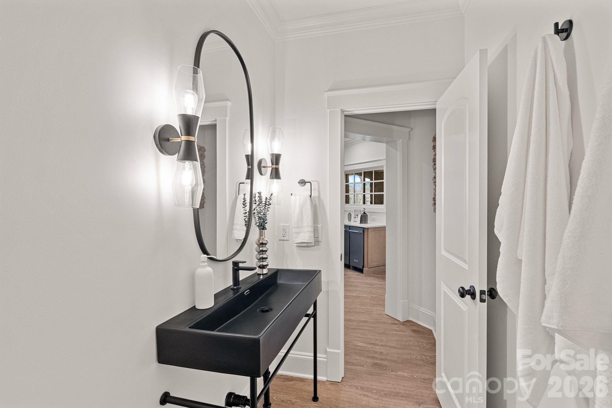
Welcome to Longfellow Lane, where you will witness the ultimate transformation of waterfront living at The Point. Masterfully reconstructed by Cypress Builders in 2026, this premier estate has been completely reimagined with bespoke finishes by award-winning Michelle McKoy Designs. Boasting 4 dedicated bedrooms (lives like 5), all featuring private en-suites, no detail was left untouched. A modern iron double door opens to a main level anchored by 5-inch oak floors, a grand staircase with stylish iron balusters, and statement Sputnik chandeliers.

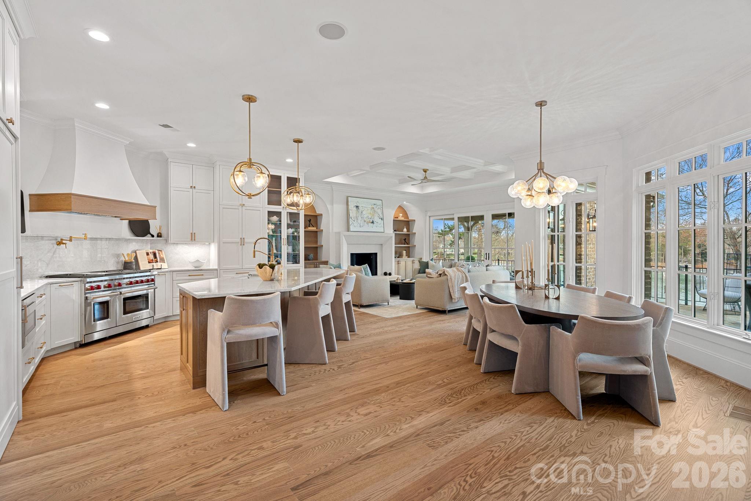
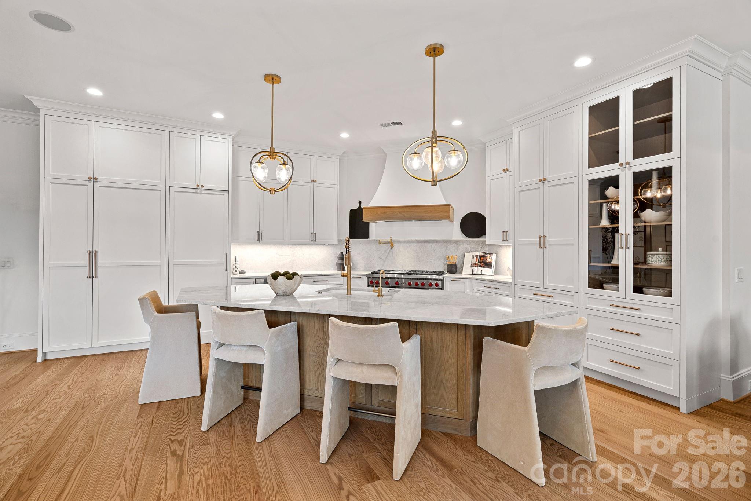
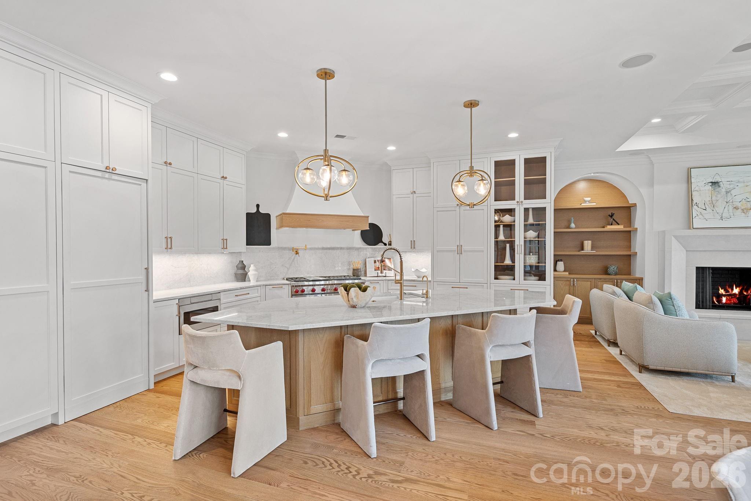
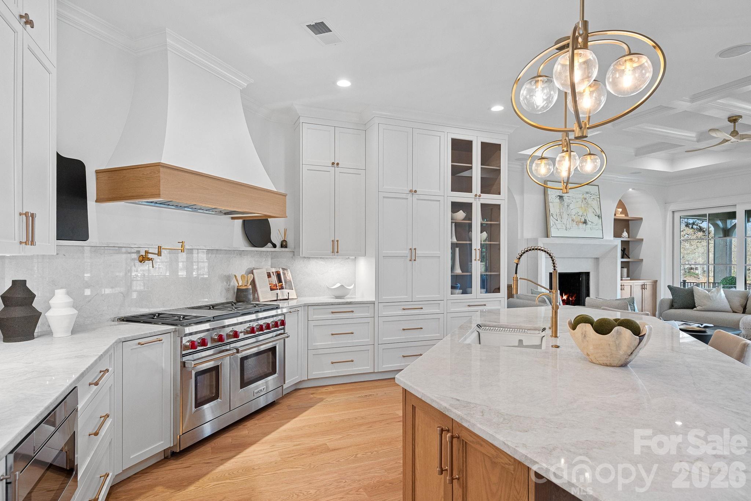
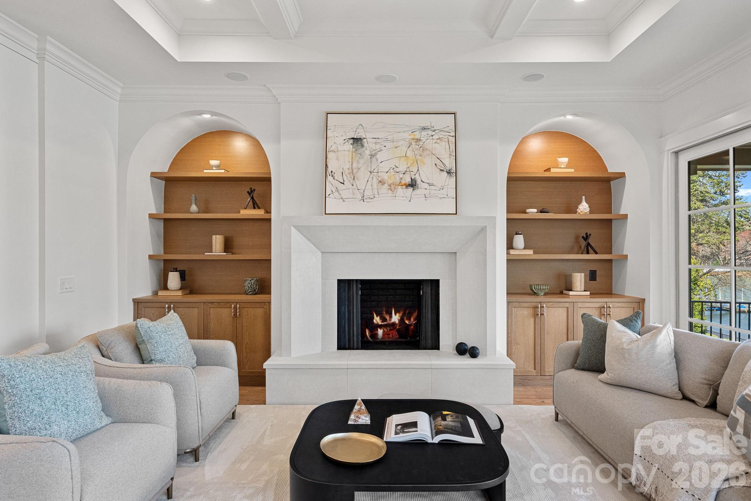
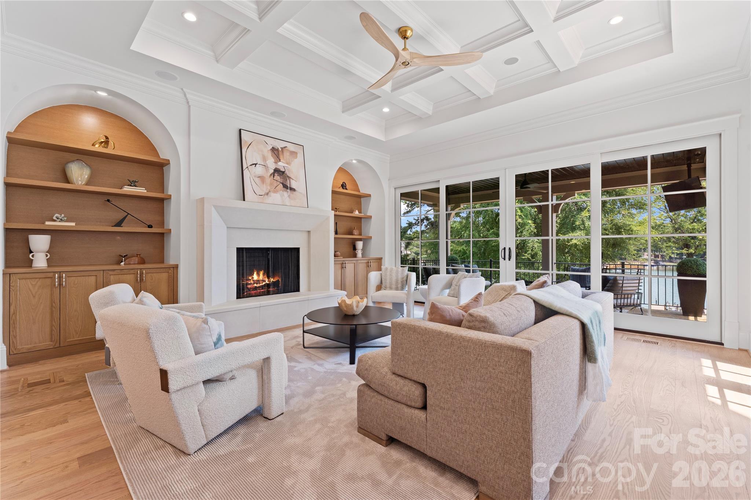
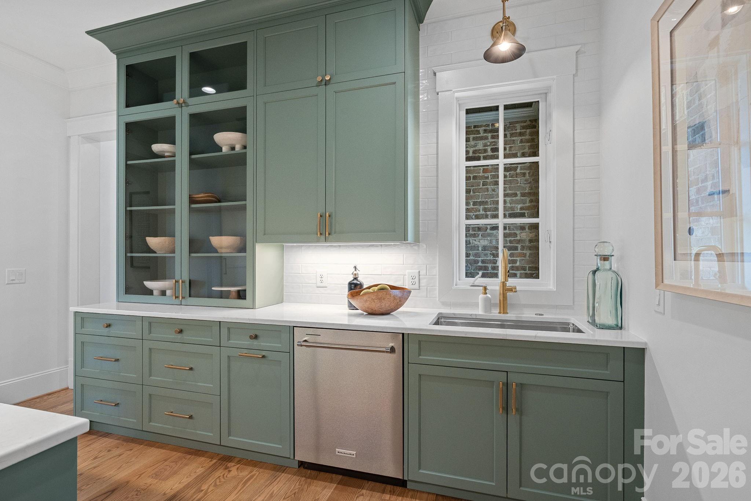
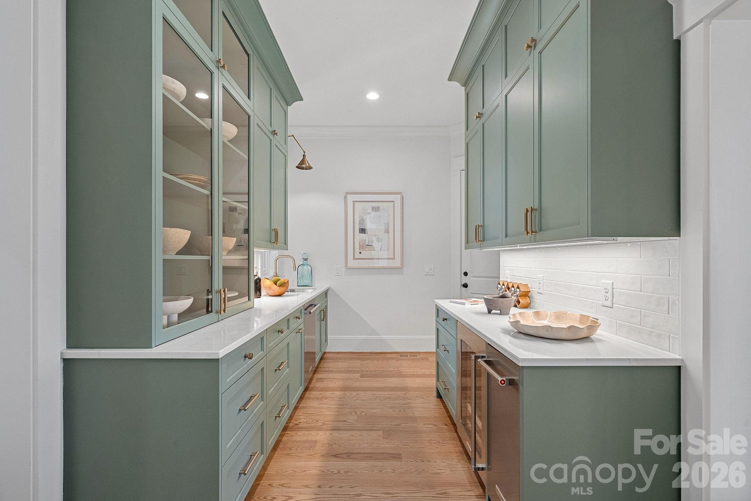
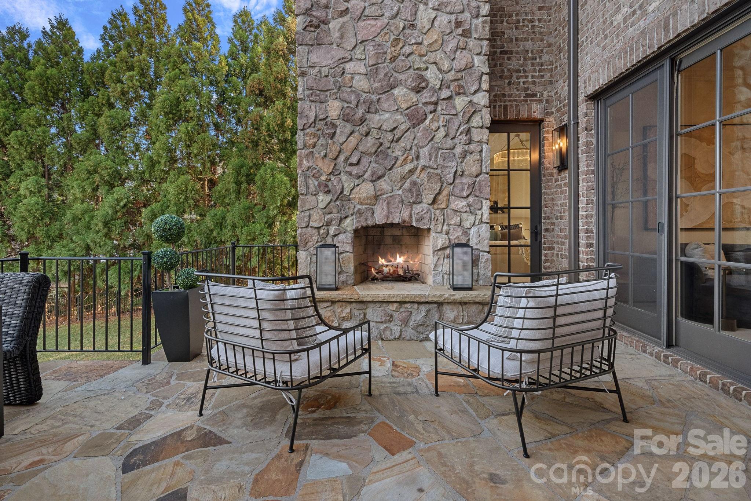
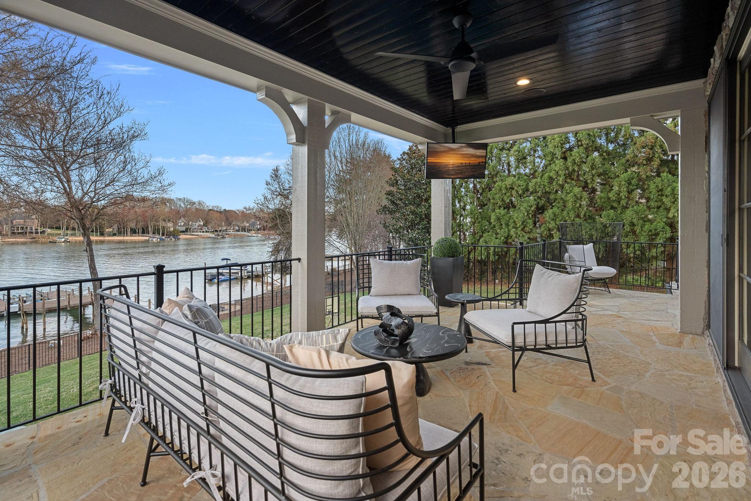
The chef's kitchen is a culinary masterpiece featuring floor-to-ceiling custom cabinetry, premium Taj Mahal Quartzite counters, a massive white oak island, and professional Sub-Zero and Wolf appliances (including a 48" gas range). Tucked away is a hidden scullery equipped with Miraggio Cove quartz, a second dishwasher, ice maker, and beverage fridge. The open-concept great room features wired surround sound, illuminated white oak arched built-ins, and large sliding doors opening to a stone balcony with sweeping lake views.

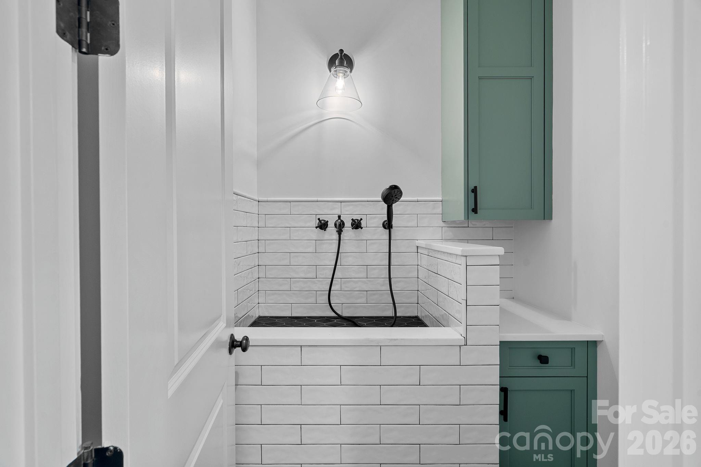
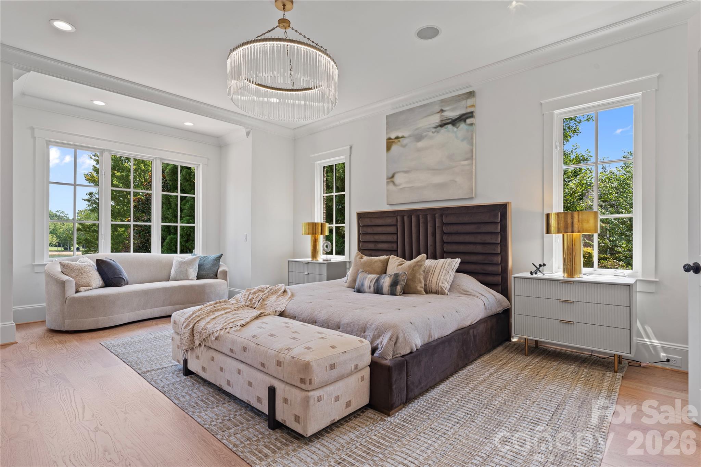
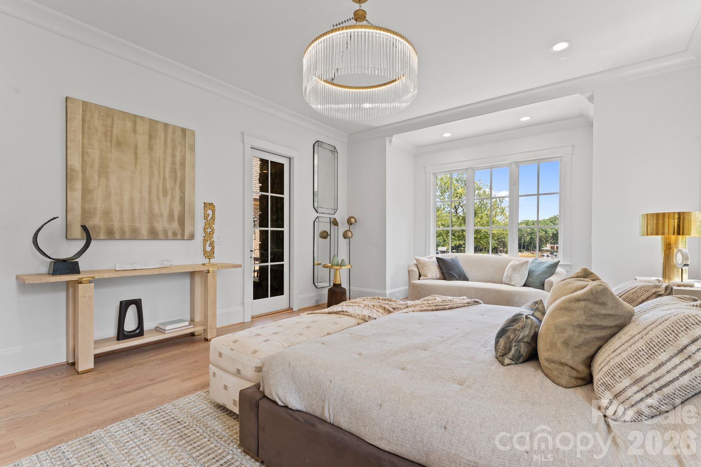
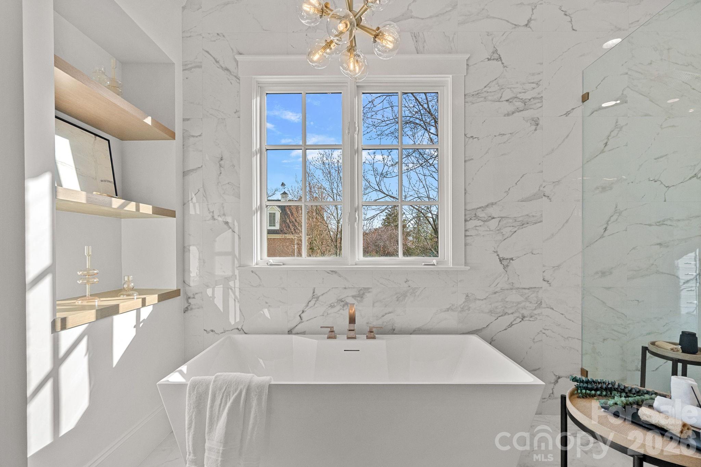
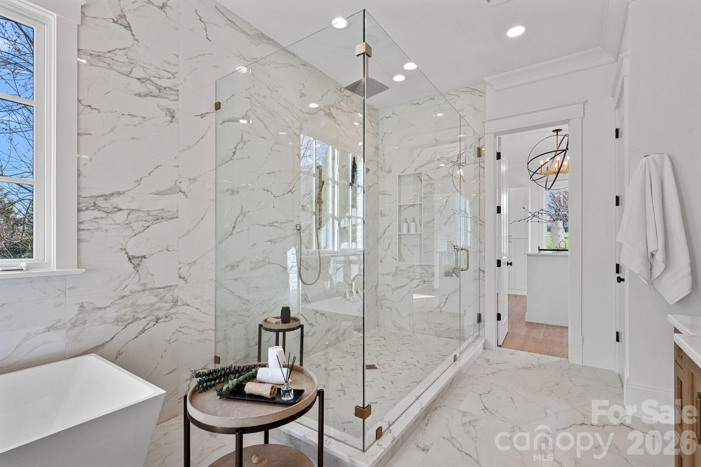
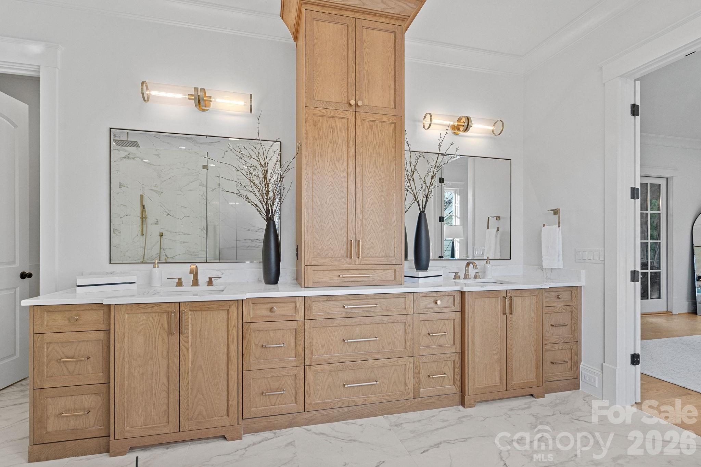
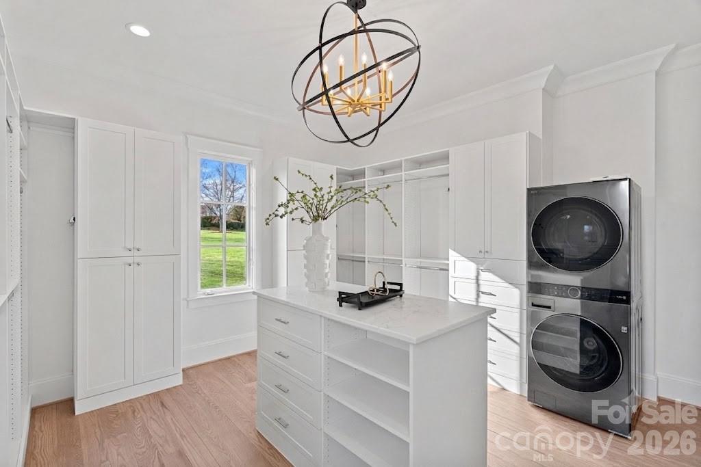
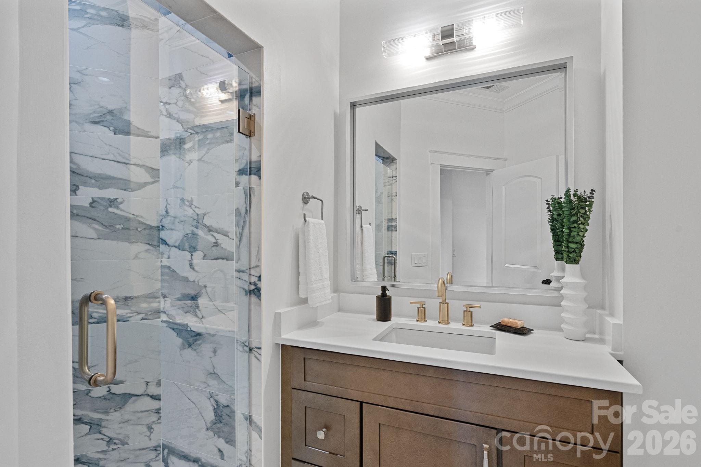
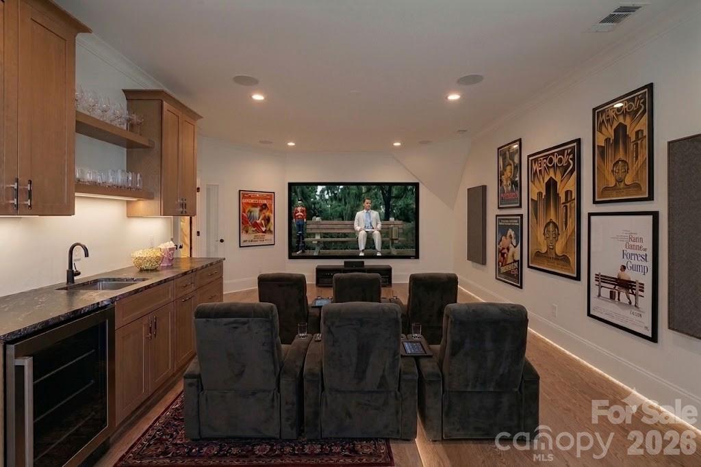
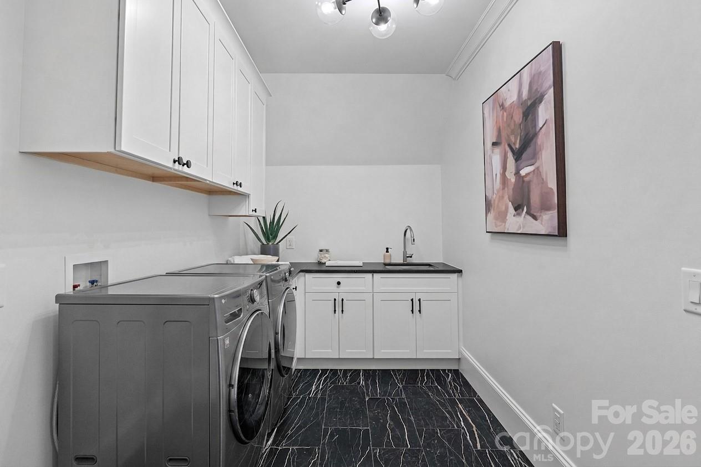
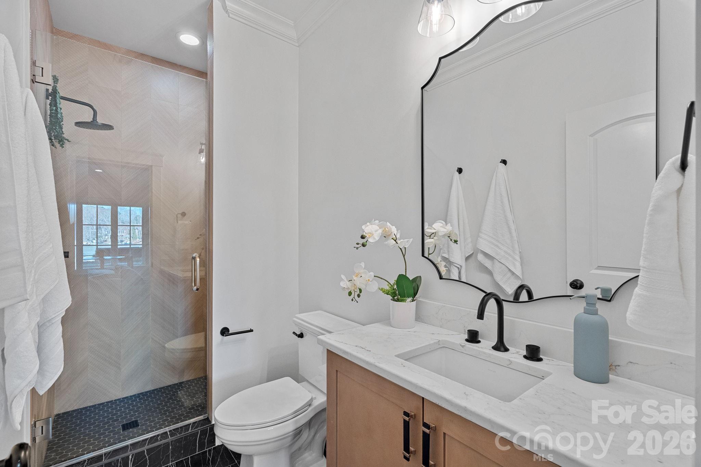
The main-level primary wing serves as a private sanctuary with patio access and a spa-like ensuite boasting radiant heated floors, dual white oak vanities, a sleek soaking tub, and a palatial glass shower. The massive custom closet conveniently houses a laundry area. The main floor also includes a dedicated dog/garden wash room and an updated drop zone. Up the grand staircase, find three additional luxury ensuite bedrooms, a secondary laundry suite, and a fully wired media room complete with a leathered granite wet bar.

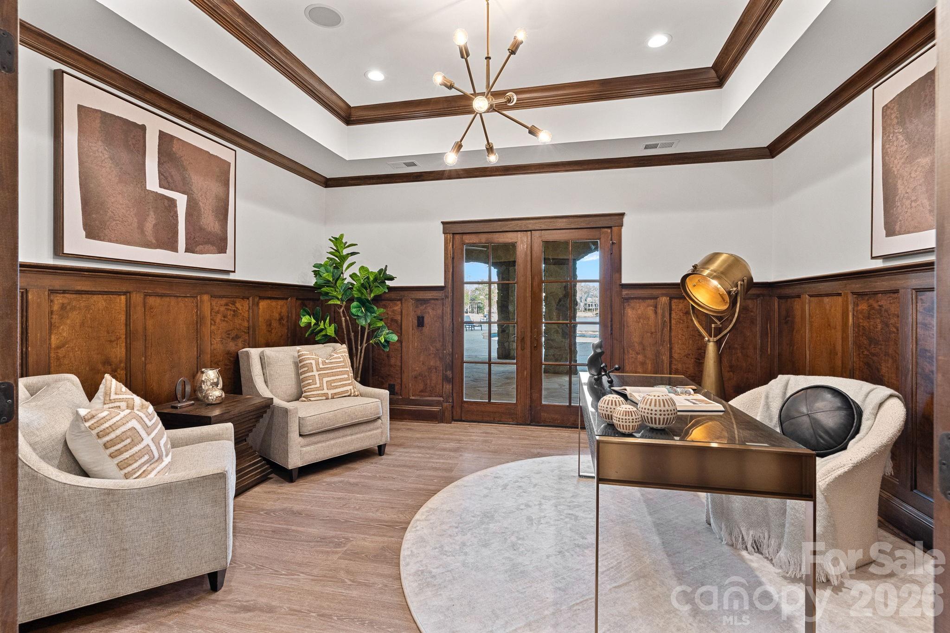
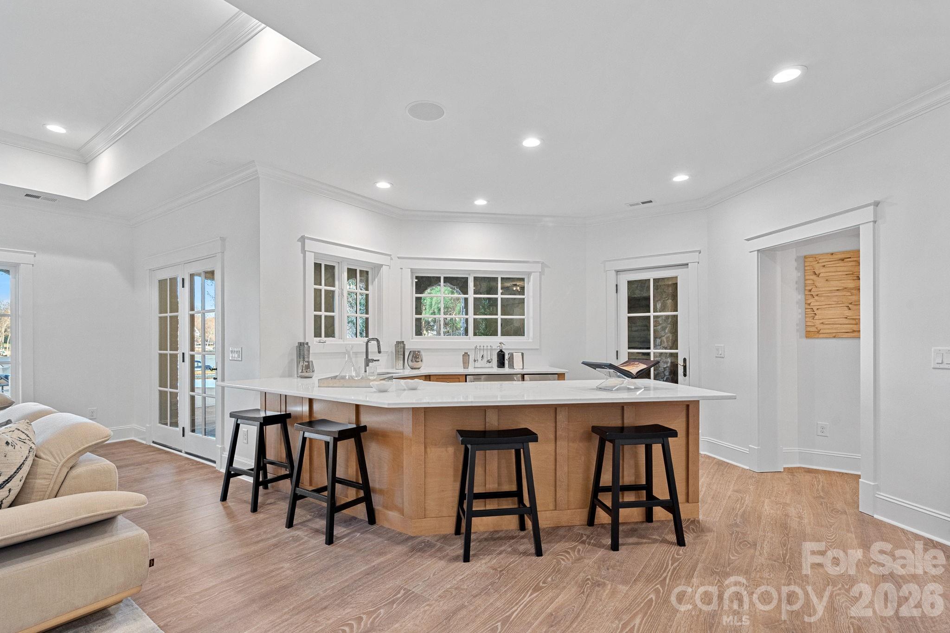
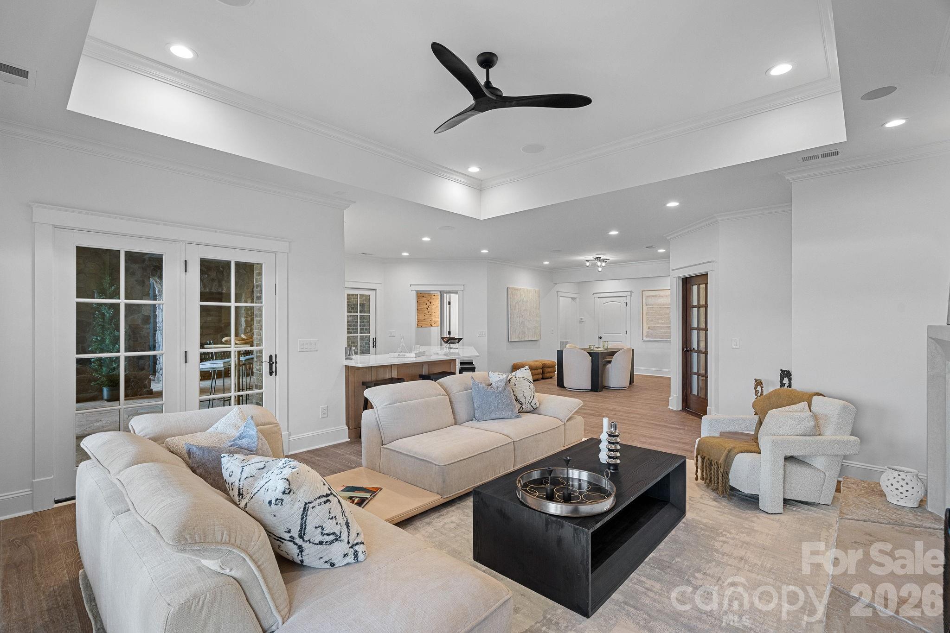
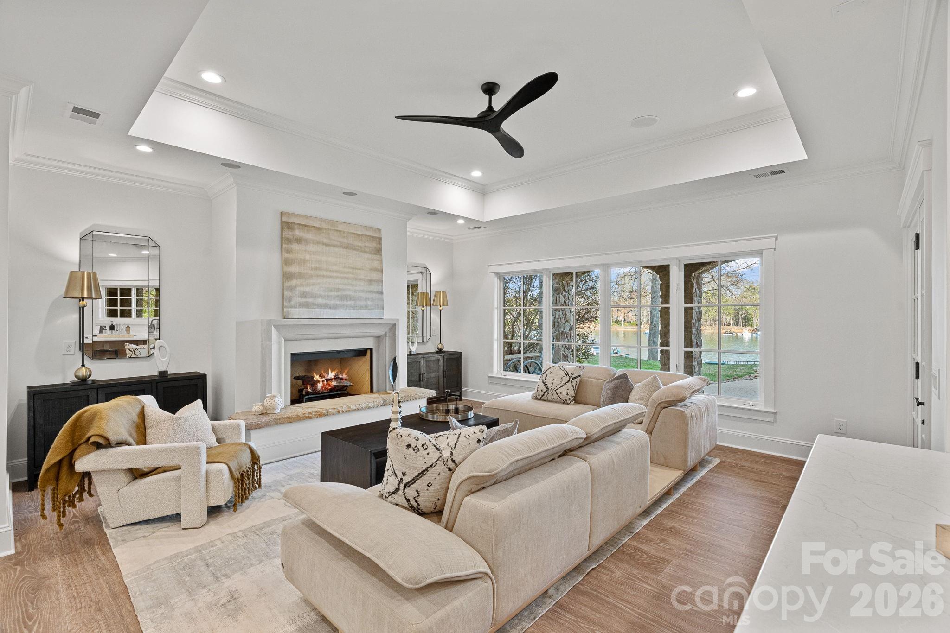
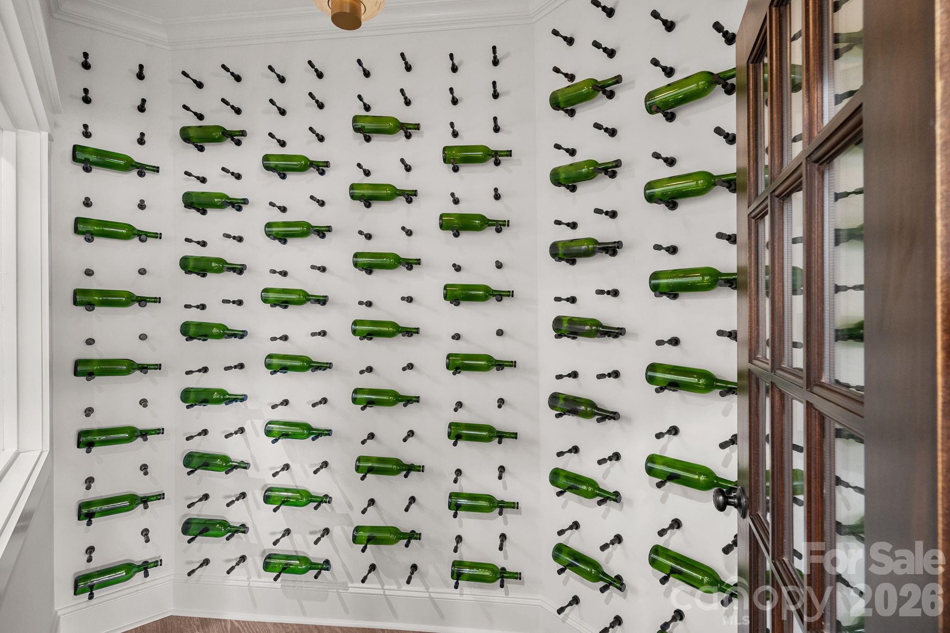
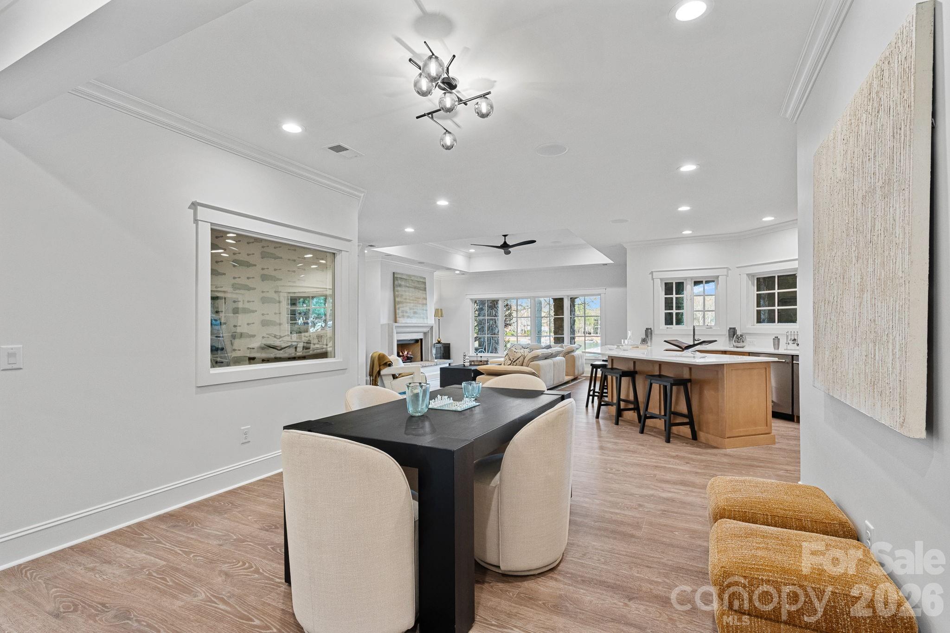
The lake level is designed for ultimate entertainment, offering an executive office clad in custom walnut paneling, a billiard area, a wine room, and a family room with a modern fireplace. A full secondary kitchen features quartz countertops, a beverage fridge, an additional ice maker, a third dishwasher, and a microwave drawer, complete with a serving window perfect for seamless indoor-outdoor hosting. This level also features a versatile flex/guest suite with a walk-in closet and a custom herringbone-tiled bath.

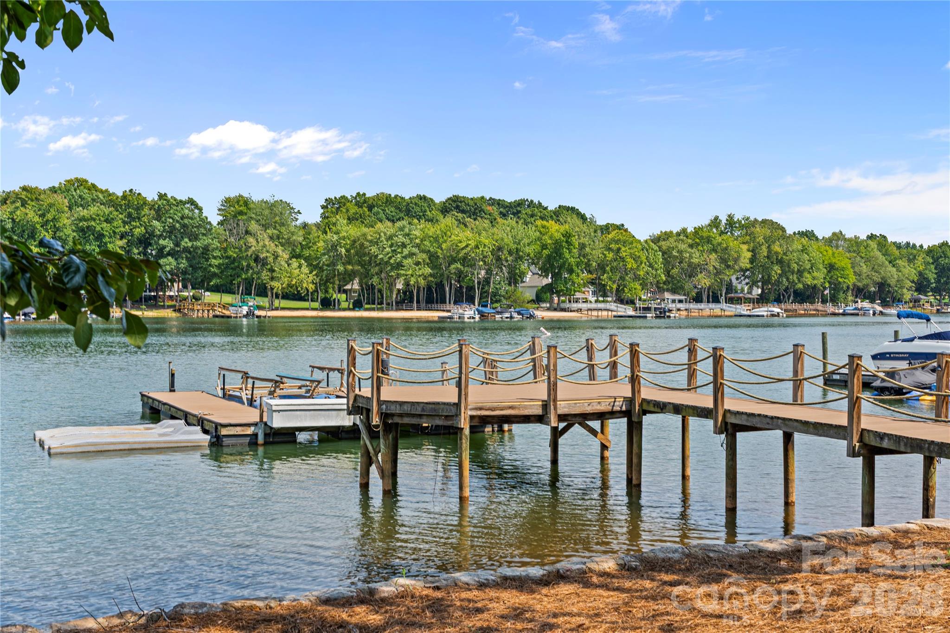
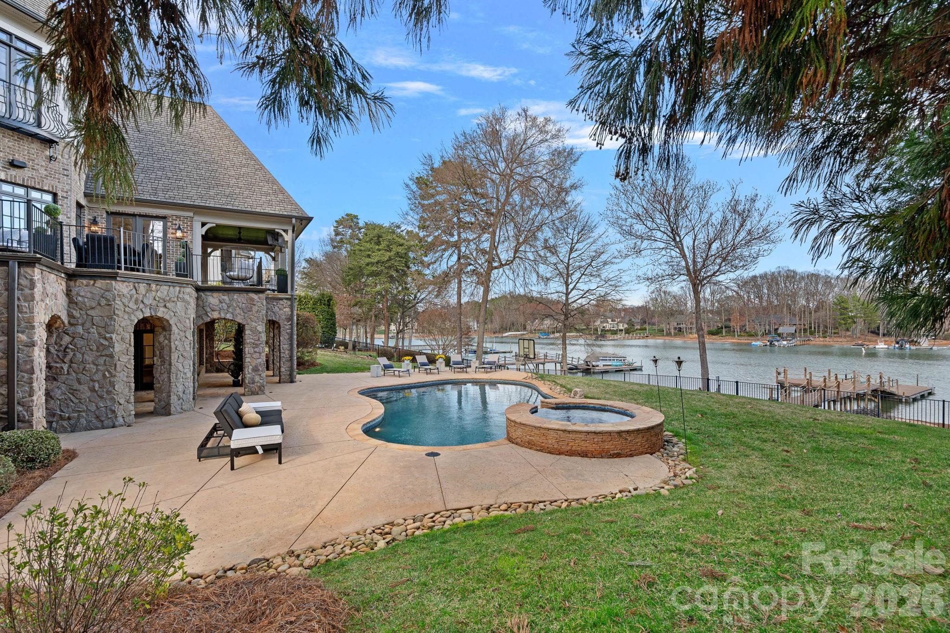
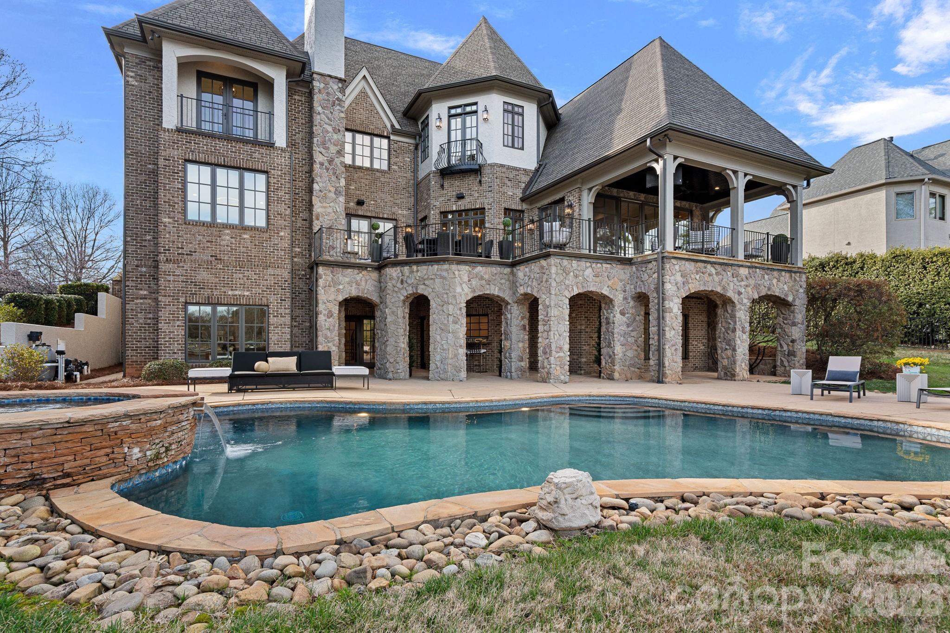
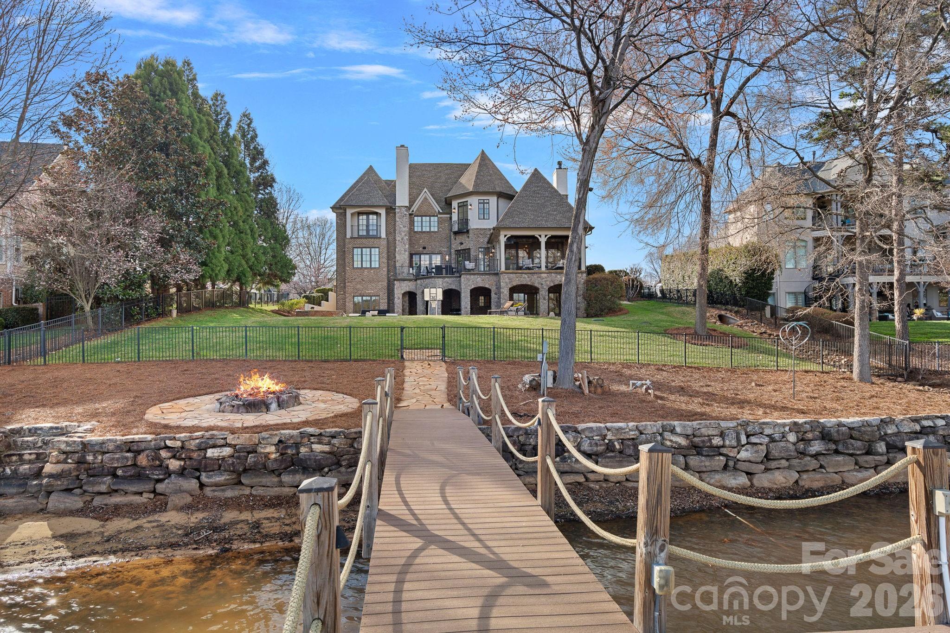
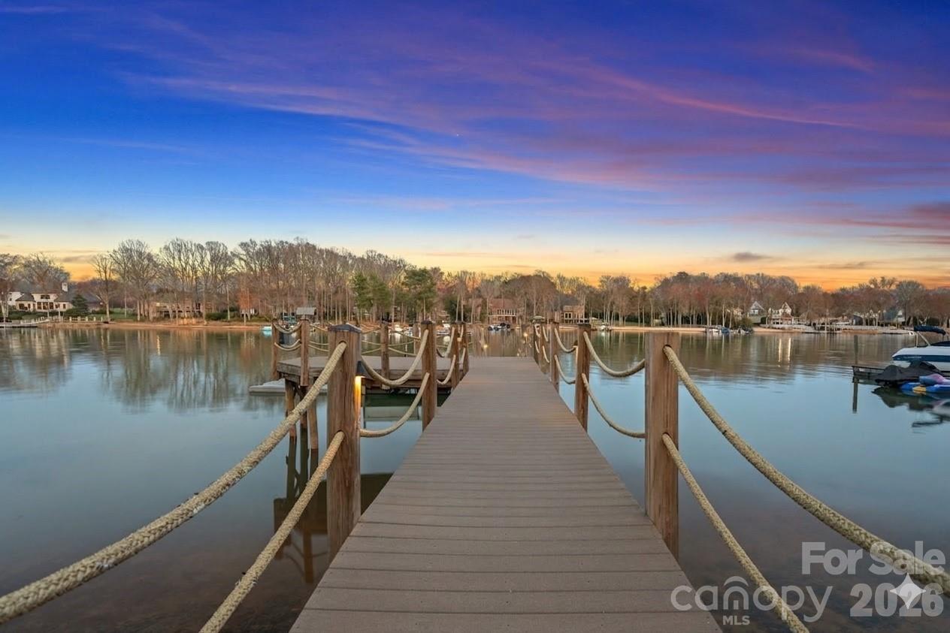
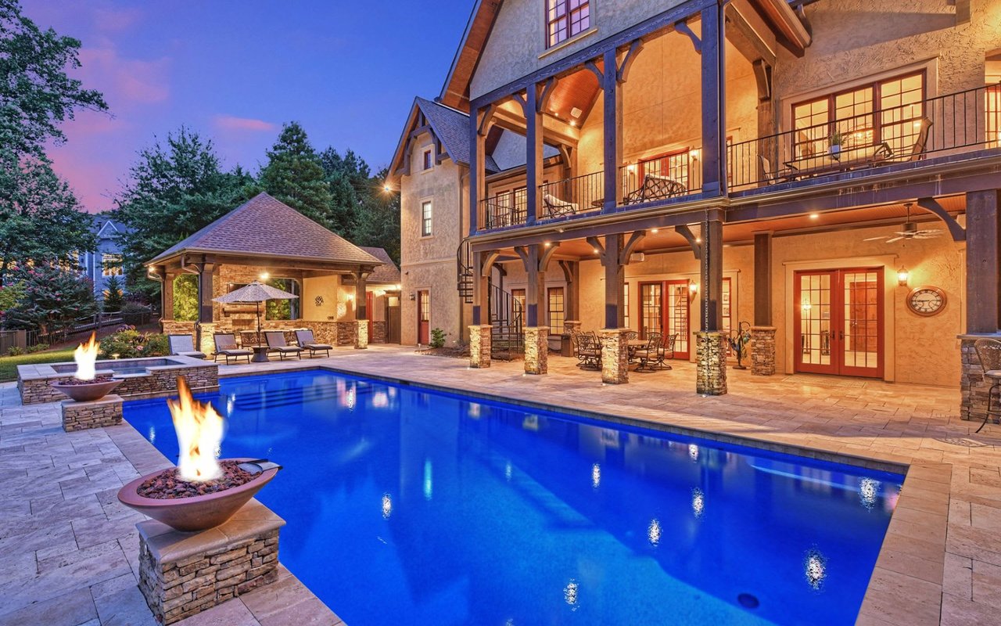
Outside, the resort-style backyard features a large heated inground pool and spa with flagstone coping. Lakeside amenities are unparalleled, showcasing a private composite dock with a seating area, boat lift, dual jet ski ramps, and a stacked stone seawall with a lakeside fire pit, all situated on a very desirable wide, picturesque cove.

Ideally situated within The Point, this spectacular estate is located just down the street from the tennis courts and the recently built Trump pickleball courts, offering the ultimate luxury lifestyle both on and off the water.
Show MoreShow Less
image

Schedule a Tour

We would love to show you our beautiful property. Please select your preferred date and time below. An agent will be in touch shortly to confirm your appointment.

Schedule a Tour

We would love to show you our beautiful property. Please select your preferred date and time below. An agent will be in touch shortly to confirm your appointment.
Thank you for your interest in 101 S Longfellow Lane, Mooresville, NC 28117. We are reviewing your request and will be in touch shortly!

Features and Amenities

Interior

  • Total Bedrooms4
  • Total Bathrooms8
  • Full Bathrooms5
  • Half Bathrooms3
  • Laundry roomLaundry Room, Main Level, Multiple Locations, Sink, Upper Level, Washer Hookup
  • FlooringTile, Vinyl, Wood
  • FireplaceFamily Room, Gas Starter, Great Room, Outside, Wood Burning
  • APPLIANCESBar Fridge, Dishwasher, Disposal, Double Oven, Exhaust Hood, Filtration System, Gas Range, Microwave, Refrigerator, Washer/Dryer, Water Softener, Wine Refrigerator
  • other interior FeaturesAttic Walk In, Breakfast Bar, Built-in Features, Cable Prewire, Drop Zone, Entrance Foyer, Garden Tub, Kitchen Island, Open Floorplan, Pantry, Storage, Walk-In Closet(s), Walk-In Pantry, Wet Bar

Area & Lot

  • Status For Sale
  • OPEN HOUSE9/19/2026, 1:00 PM - 3:30 PM
  • Living Area6,527 Sq.Ft.
  • Lot Area0.81 Acres
  • MLS® ID4401634
  • TypeResidential
  • YEAR BUILT2008
  • neighborhoodThe Point
  • water FrontageBoat Lift, Boat Slip Community, Dock, Paddlesport Launch Site, Pier, Retaining Wall
  • View DescriptionLong Range, Water, Year Round
  • Elementary SchoolWoodland Heights
  • Middle SchoolWoodland Heights
  • High SchoolLake Norman

Exterior

  • STORIES2
  • Garage Spaces3.0
  • Water SourceCommunity Well
  • utilitiesElectricity Connected, Natural Gas
  • roofArchitectural Shingle
  • lot featuresViews, Waterfront
  • parkingDriveway, Attached Garage, Garage Faces Side
  • HEAT TYPEHumidity Control, Radiant Floor, Wall Furnace, Zoned
  • AIR CONDITIONINGCeiling Fan(s), Central Air, Humidity Control, Zoned
  • sewerSeptic Installed
  • SubstructureBasement
  • other exterior FeaturesFire Pit, Dock - Floating, In-Ground Irrigation

Financial

  • Sales Price$5,295,000
  • HOA Fees $1,038

Mortgage Calculator

Estimate your monthly mortgage payment, including the principal and interest, property taxes, and HOA. Adjust the values to generate a more accurate rate.
All estimates are provided for informational purposes only. Actual amounts may vary.
$0,000 Your Payment 20 15 65
$0,000 Your Payment

The Point

An exclusive waterfront community and highly sought after golf destination.

The Point

WORK WITH US

We pledge to be in constant communication with our clients, keeping them fully informed throughout the entire buying or selling process. We believe that if you’re not left with an amazing experience, we haven’t done our job. We don’t measure success through achievements or awards, but through the satisfaction of our clients.
Contact Us