254 Bay Harbour Road, Mooresville, NC 28117
254 Bay Harbour Road

Courtesy of Ivester Jackson Christie's, Patti Mikita Listing Contact: [email protected] 

254 Bay Harbour Road

254 Bay Harbour Road, Mooresville, NC

$785,000

HIGHLIGHTS
  • 4 Beds
  • 3 Full Baths
  • 1 Half Bath
  • 0.57 Acres Lot
  • 3,147 Sq.Ft. Living
  • 1996 Year Built
  • Sold Status
  • 4333740 MLS® ID
Darling 4 bedroom, 3.5 bath home with deeded boat slip around the corner in this highly desired neighborhood. Primary suite and office on main level. Beautiful and thoughtful upgrades include a new, custom kitchen, primary bath, laundry, 2 new full baths upstairs. Hardwood floors throughout most of the home. The completely redone kitchen is a chef's dream, with all new custom cabinetry, new appliances, ample storage with all the bells and whistles. Enjoy meals at the custom island with seating. A window filled wall looks out over the deck and fenced private backyard. The kitchen opens to the 2 story great room with gas log fire place. Main level primary suite with a completely renovated bath including a large shower and soaking tub. A convenient first floor office rounds out the main level. The upstairs boasts 3 large bedrooms, a flex room with storage, bonus room, 2 large, full baths, one with walk in storage. Bonus room with built ins and beverage frig. Covered rocking chair front porch, fenced backyard with fire pit and raised bed garden. Please see attached list of all the upgrades, too many to list. This home has had close to $200k in upgrades, both inside and out by these sellers. Neighborhood amenities include pool, clubhouse, tennis, pickleball, playground, boat launch. Award winning schools, near shopping and interstate access.
Show MoreShow Less

Features and Amenities

Interior

  • Total Bedrooms4
  • Total Bathrooms4
  • Full Bathrooms3
  • Half Bathrooms1
  • Laundry roomLaundry Room, Main Level
  • FlooringCarpet, Tile, Wood
  • FireplaceGas Log, Great Room
  • APPLIANCESBar Fridge, Dishwasher, Disposal, Gas Cooktop, Ice Maker, Microwave
  • other interior FeaturesAttic Stairs Pulldown, Attic Walk In, Breakfast Bar, Built-in Features, Entrance Foyer, Garden Tub, Kitchen Island, Open Floorplan, Pantry, Walk-In Closet(s)

Area & Lot

  • Status Sold
  • Living Area3,147 Sq.Ft.
  • Lot Area0.57 Acres
  • MLS® ID4333740
  • TypeResidential
  • YEAR BUILT1996
  • neighborhoodThe Point
  • Architecture StylesTransitional
  • water FrontageBoat Ramp Community, Boat Slip (Deed)
  • Elementary SchoolUnspecified
  • Middle SchoolUnspecified
  • High SchoolUnspecified

Exterior

  • STORIES2
  • Garage Spaces2.0
  • Water SourceCommunity Well
  • utilitiesCable Connected, Electricity Connected, Natural Gas, Underground Power Lines, Underground Utilities, Wired Internet Available
  • roofComposition
  • parkingAttached Garage, Garage Door Opener, Garage Faces Side
  • HEAT TYPENatural Gas
  • AIR CONDITIONINGCeiling Fan(s), Central Air
  • sewerSeptic Installed
  • SubstructureCrawl Space
  • security FeaturesCarbon Monoxide Detector(s), Smoke Detector(s)
  • other exterior FeaturesFire Pit

Financial

  • Sales Price$785,000
  • HOA Fees $746
View Virtual Tour

The Point

An exclusive waterfront community and highly sought after golf destination.
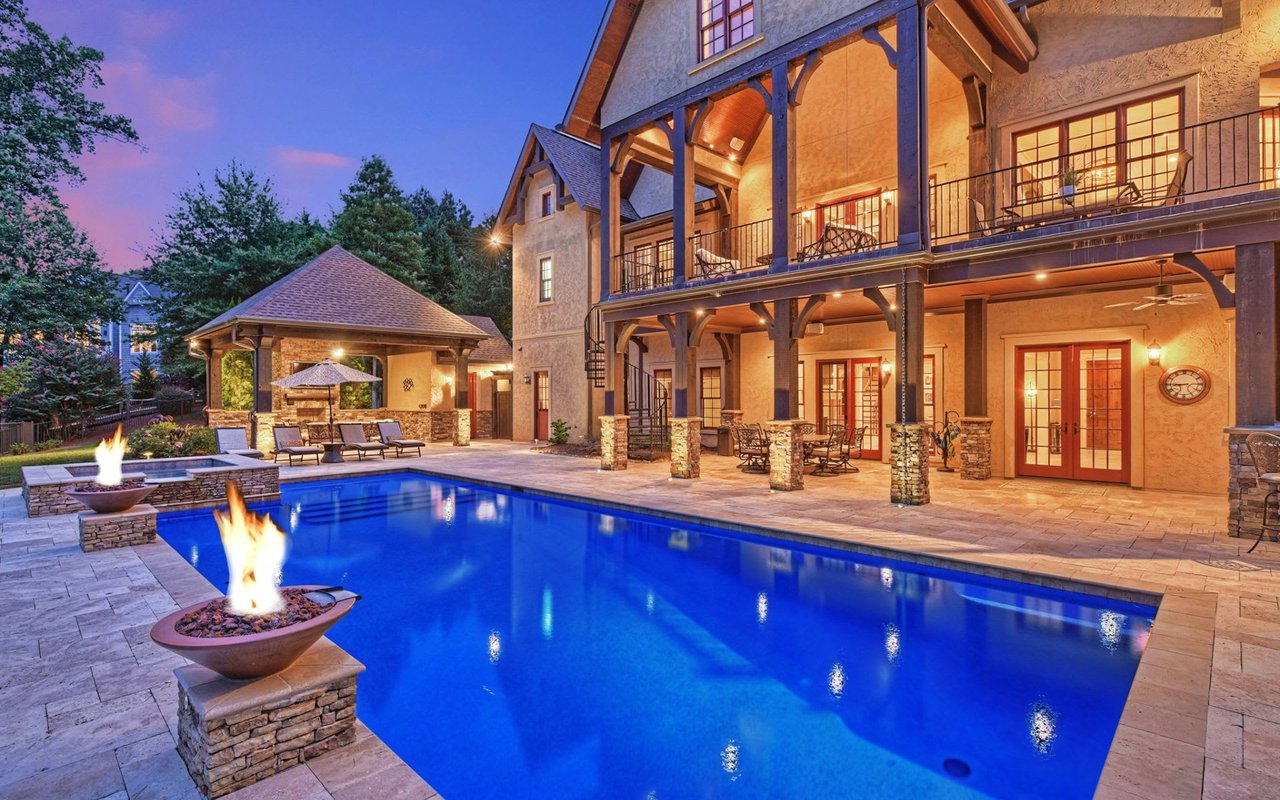
The Point

WORK WITH US

We pledge to be in constant communication with our clients, keeping them fully informed throughout the entire buying or selling process. We believe that if you’re not left with an amazing experience, we haven’t done our job. We don’t measure success through achievements or awards, but through the satisfaction of our clients.

Contact Us