14136 Holly Springs Drive, Huntersville, NC 28078
14136 Holly Springs Drive

Courtesy of Ivester Jackson Christie's, Dawn Wilson Listing Contact: [email protected] 

14136 Holly Springs Drive

14136 Holly Springs Drive, Huntersville, NC

$470,000

HIGHLIGHTS
  • 3 Beds
  • 2 Full Baths
  • 1 Half Bath
  • 4,791.6 Sq.Ft. Lot
  • 2,236 Sq.Ft. Living
  • 2010 Year Built
  • Sold Status
  • 4332298 MLS® ID
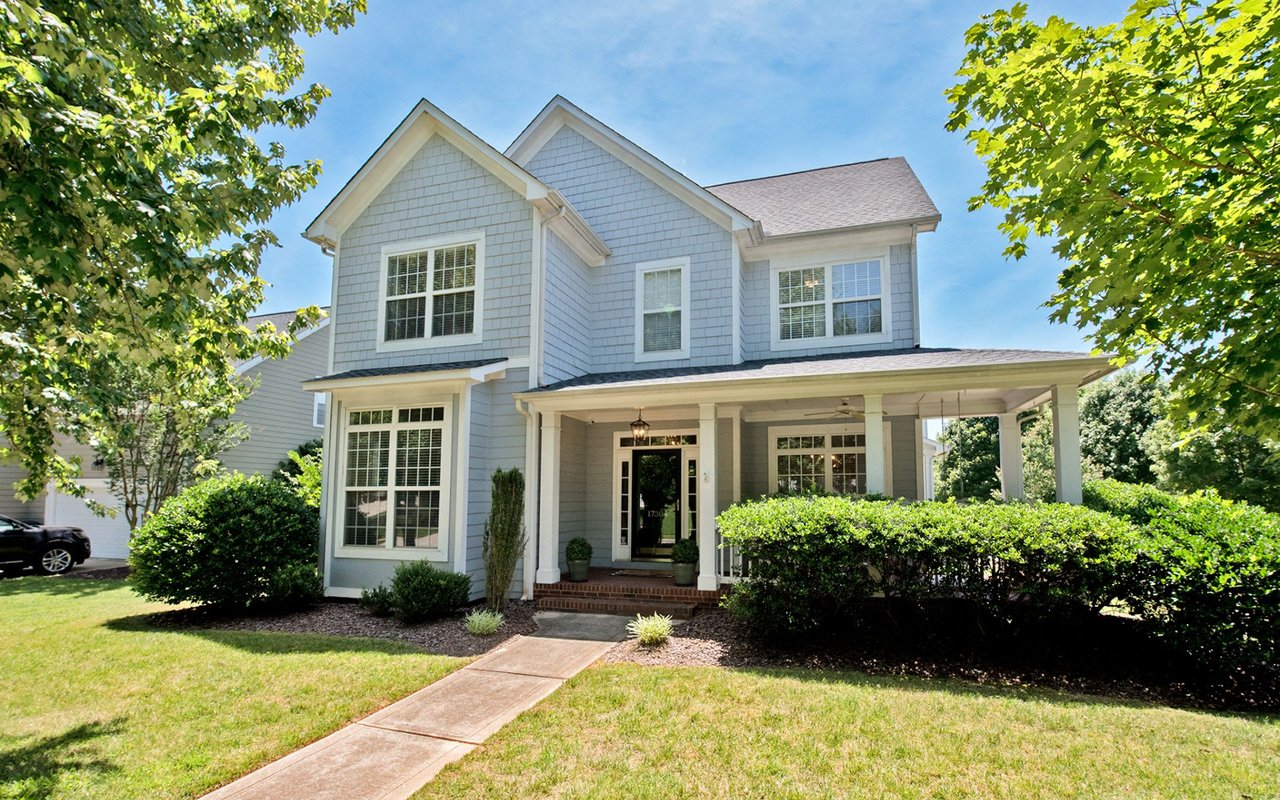
Enjoy charming Southern living in Huntersville's highly sought-after Monteith Park community! This move-in-ready home offers over 2,200 square feet of thoughtfully designed living space, featuring fresh interior paint and brand-new carpet throughout. The open-concept main level is ideal for everyday living and entertaining, highlighted by a great room with gas fireplace, spacious dining area, and a kitchen with breakfast bar and stainless steel appliances. Upstairs you'll find three spacious bedrooms along with a generously sized bonus room offering flexible living options. Relax on the inviting covered side porch or enjoy the convenience of the attached two-car garage.
Ideally located directly across from community green space and just minutes from the clubhouse and pool, this home combines comfort with an unbeatable setting. Situated in the heart of Huntersville, enjoy convenient access to I-77, premier shopping and dining--including Birkdale Village--and nearby Lake Norman. Community amenities include a clubhouse, pool with slide, playgrounds, walking trails, and picturesque tree-lined streets. Welcome home!
Show MoreShow Less

Features and Amenities

Interior

  • Total Bedrooms3
  • Total Bathrooms3
  • Full Bathrooms2
  • Half Bathrooms1
  • Laundry roomLaundry Room
  • FlooringCarpet, Hardwood, Tile
  • FireplaceGas Log, Great Room
  • APPLIANCESDishwasher, Electric Oven, Electric Water Heater, Microwave, Refrigerator
  • other interior FeaturesAttic Other

Area & Lot

  • Status Sold
  • Living Area2,236 Sq.Ft.
  • Lot Area4,791.6 Sq.Ft.
  • MLS® ID4332298
  • TypeResidential
  • YEAR BUILT2010
  • neighborhoodHuntersville
  • Architecture StylesCharleston
  • Elementary SchoolHuntersville
  • Middle SchoolBailey
  • High SchoolWilliam Amos Hough

Exterior

  • STORIES2
  • Garage Spaces2.0
  • Water SourceCity
  • utilitiesElectricity Connected, Natural Gas
  • roofArchitectural Shingle
  • lot featuresLevel
  • parkingDriveway, Attached Garage, Garage Door Opener, Garage Faces Rear
  • HEAT TYPEForced Air
  • AIR CONDITIONINGCentral Air
  • sewerPublic Sewer
  • SubstructureSlab

Financial

  • Sales Price$470,000
  • HOA Fees $980/yr
  • Zoning NR
View Virtual Tour

Huntersville

A drive through this charming town will reveal stunning waterfront mansions, apartment-style living, and historic brick dwellings.
Huntersville

WORK WITH US

We pledge to be in constant communication with our clients, keeping them fully informed throughout the entire buying or selling process. We believe that if you’re not left with an amazing experience, we haven’t done our job. We don’t measure success through achievements or awards, but through the satisfaction of our clients.

Contact Us