135 Pondhaven Circle, Mooresville, NC 28117
135 Pondhaven Circle

Courtesy of Ivester Jackson Distinctive Properties, Patti Mikita Listing Contact: [email protected] 

135 Pondhaven Circle

135 Pondhaven Circle, Mooresville, NC

$875,000

HIGHLIGHTS
  • 4 Beds
  • 3 Full Baths
  • 1 Half Bath
  • 0.66 Acres Lot
  • 3,388 Sq.Ft. Living
  • 2014 Year Built
  • Sold Status
  • 4179723 MLS® ID
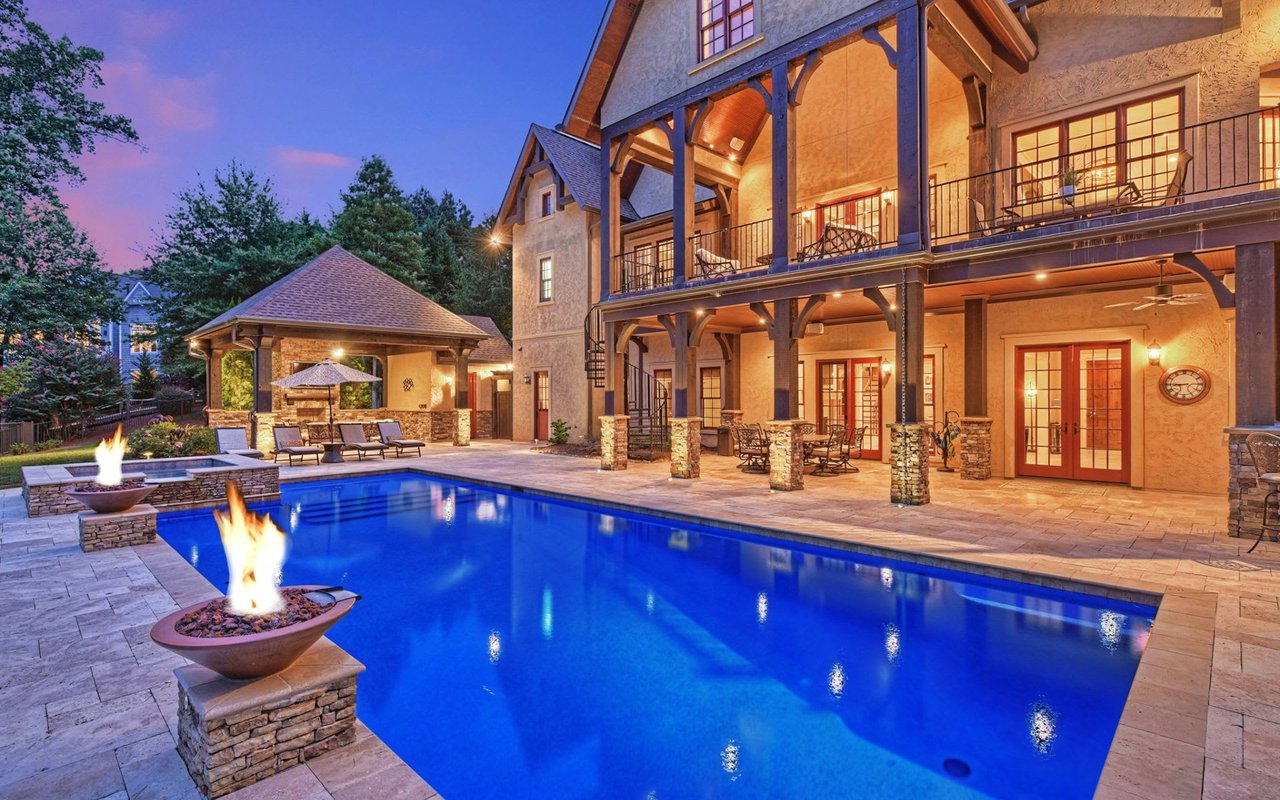
This stunning custom-built waterfront home is a true masterpiece of quality craftsmanship, nestled on a picturesque pond surrounded by beautifully landscaped gardens. The thoughtful open floor plan features a main level primary suite, 2 more bedrooms and a large upstairs bedroom doubles as a versatile flex space. The gourmet kitchen is a chef's dream, boasting high-end appliances and ample counter space. The living area is anchored by a striking stone fireplace, creating a warm and inviting atmosphere. Step outside to discover four distinct outdoor entertaining areas, ideal for relaxing, dining, or hosting gatherings. The property also includes a charming she shed/man cave, offering a personal retreat. Surrounded by nature, this home is a wildlife retreat, providing a serene and secluded environment. With abundant storage throughout and attention to every detail, this home combines luxury, comfort, and the beauty of its natural surroundings There is no HOA, short term rentals allowed.
Show MoreShow Less

Features and Amenities

Interior

  • Total Bedrooms4
  • Total Bathrooms4
  • Full Bathrooms3
  • Half Bathrooms1
  • Laundry roomLaundry Room, Main Level
  • FlooringTile, Wood
  • FireplaceGas Log, Gas Starter, Great Room
  • APPLIANCESBar Fridge, Convection Oven, Dishwasher, Disposal, Dual Flush Toilets, Electric Oven, Exhaust Fan, Exhaust Hood, Freezer, Gas Cooktop, Microwave, Refrigerator, Refrigerator with Ice Maker, Self Cleaning Oven, Wall Oven
  • other interior FeaturesAttic Walk In, Built-in Features, Cable Prewire, Central Vacuum, Entrance Foyer, Kitchen Island, Open Floorplan, Pantry, Split Bedroom, Storage, Walk-In Closet(s)

Area & Lot

  • Status Sold
  • Living Area3,388 Sq.Ft.
  • Lot Area0.66 Acres
  • MLS® ID4179723
  • TypeResidential
  • YEAR BUILT2014
  • neighborhoodThe Point
  • Architecture StylesTransitional
  • water FrontageDock
  • View DescriptionWater, Year Round
  • Elementary SchoolUnspecified
  • Middle SchoolUnspecified
  • High SchoolUnspecified

Exterior

  • STORIES2
  • Garage Spaces3.0
  • Water SourceWell
  • utilitiesCable Available, Underground Utilities
  • roofShingle
  • lot featuresCul-De-Sac, Orchard(s), Pond(s), Private, Wooded, Views, Waterfront
  • parkingDriveway, Attached Garage, Garage Door Opener, Garage Faces Side
  • HEAT TYPEHeat Pump
  • AIR CONDITIONINGCentral Air
  • sewerSeptic Installed
  • SubstructureCrawl Space
  • security FeaturesCarbon Monoxide Detector(s), Smoke Detector(s)
  • other exterior FeaturesFire Pit, Dock, Storage

Financial

  • Sales Price$875,000
  • Zoning RA
View Virtual Tour

The Point

An exclusive waterfront community and highly sought after golf destination.
The Point

WORK WITH US

We pledge to be in constant communication with our clients, keeping them fully informed throughout the entire buying or selling process. We believe that if you’re not left with an amazing experience, we haven’t done our job. We don’t measure success through achievements or awards, but through the satisfaction of our clients.

Contact Us