115 Jonquil Court, Mooresville, NC 28117
115 Jonquil Court

Courtesy of Ivester Jackson Christie's, Patti Mikita Listing Contact: [email protected] 

115 Jonquil Court

115 Jonquil Court, Mooresville, NC

$899,000

HIGHLIGHTS
  • 4 Beds
  • 3 Full Baths
  • 0.73 Acres Lot
  • 3,330 Sq.Ft. Living
  • 1995 Year Built
  • Sold Status
  • 4313417 MLS® ID
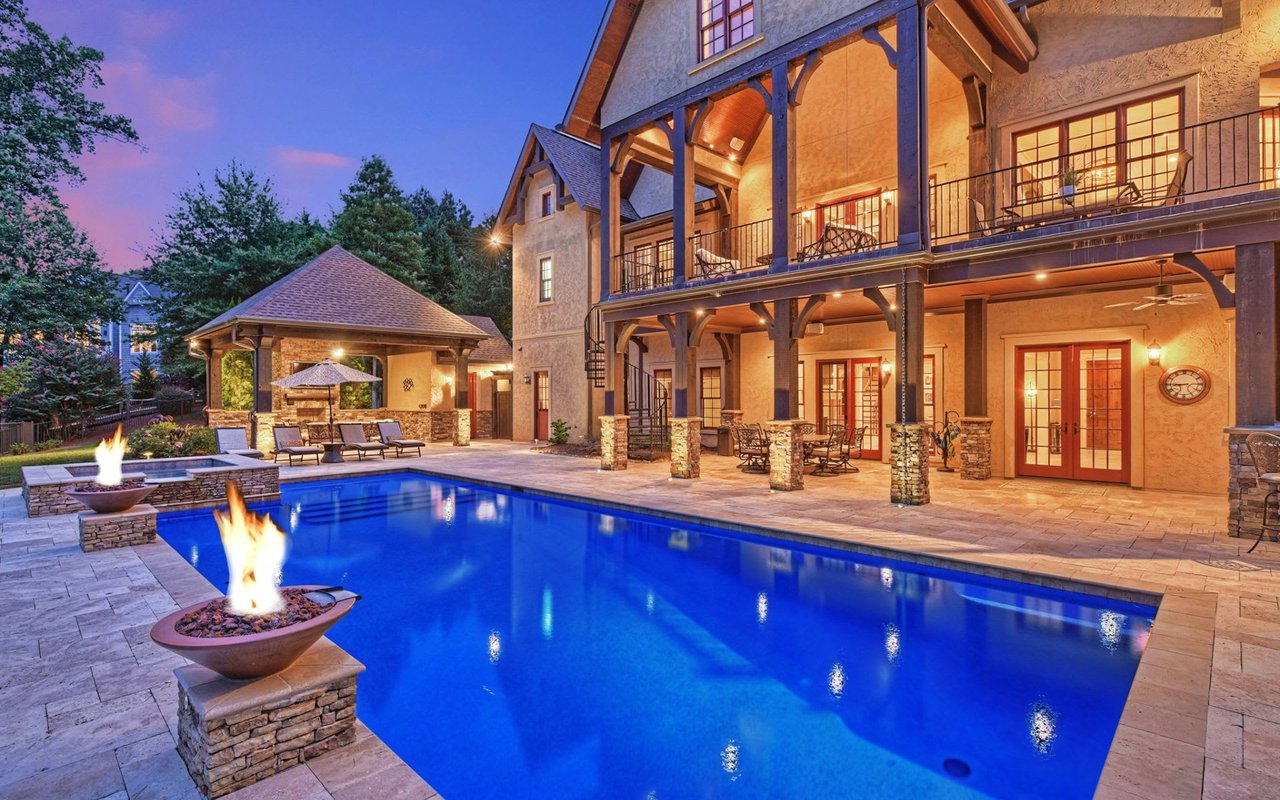
So much curb appeal, and just wait until you step inside this move-in-ready home with a walkable deeded boatslip--perfect for lake living! Lots of thoughtful, custom updates have been recently added throughout the home. The open floor plan offers great flow for everyday life and entertaining. Features include convenient a main-level bedroom and full bath, a gourmet kitchen with stainless appliances, and a cozy great room with custom built-ins and a stacked stone fireplace. A sunny four-season room and convenient main-level office add comfort and flexibility for today's family. Upstairs, the spacious primary suite includes a gorgeous, completely renovated bath and custom closet, with two more bedrooms sharing an updated Jack and Jill bath. The large bonus/media room, with custom surround sound, is ideal for movie nights or play space. Lots of easily accessible storage. Entertain and enjoy the outdoors with beautifully landscaped grounds, multiple patios, a fire pit, large deck, fenced back yard and a powered shed for hobbies or storage. Located in The Harbour, offering family-friendly amenities including a pool, tennis, pickleball, clubhouse, playground, and year-round activities for all ages. New HVAC units 2024 & 2020, new windows 2024, new paint 2025, just to name a few of the upgrades. A must see!
Show MoreShow Less

Features and Amenities

Interior

  • Total Bedrooms4
  • Total Bathrooms3
  • Full Bathrooms3
  • Laundry roomIn Hall, Laundry Closet, Upper Level, Washer Hookup
  • FlooringCarpet, Tile, Wood
  • FireplaceFire Pit, Gas, Gas Log, Great Room, Outside
  • APPLIANCESDishwasher, Disposal, Down Draft, Electric Oven, Gas Cooktop, Microwave, Plumbed For Ice Maker
  • other interior FeaturesAttic Walk In, Breakfast Bar, Kitchen Island, Open Floorplan, Pantry, Storage, Walk-In Closet(s), Walk-In Pantry

Area & Lot

  • Status Sold
  • Living Area3,330 Sq.Ft.
  • Lot Area0.73 Acres
  • MLS® ID4313417
  • TypeResidential
  • YEAR BUILT1995
  • neighborhoodThe Point
  • water FrontageBoat Ramp Community, Boat Slip (Deed)
  • Elementary SchoolUnspecified
  • Middle SchoolUnspecified
  • High SchoolUnspecified

Exterior

  • STORIES2
  • Garage Spaces2.0
  • Water SourceCommunity Well
  • utilitiesCable Available, Electricity Connected, Fiber Optics, Natural Gas, Underground Power Lines
  • roofArchitectural Shingle
  • lot featuresCul-De-Sac, Wooded
  • parkingDriveway, Attached Garage, Garage Faces Side
  • HEAT TYPEForced Air, Natural Gas, Zoned
  • AIR CONDITIONINGCeiling Fan(s), Central Air, Zoned
  • sewerSeptic Installed
  • SubstructureCrawl Space
  • security FeaturesCarbon Monoxide Detector(s), Smoke Detector(s)
  • other exterior FeaturesFire Pit, In-Ground Irrigation, Storage

Financial

  • Sales Price$899,000
  • HOA Fees $717
View Virtual Tour

The Point

An exclusive waterfront community and highly sought after golf destination.
The Point

WORK WITH US

We pledge to be in constant communication with our clients, keeping them fully informed throughout the entire buying or selling process. We believe that if you’re not left with an amazing experience, we haven’t done our job. We don’t measure success through achievements or awards, but through the satisfaction of our clients.

Contact Us