109 Cypress Cove Lane, Mooresville, NC 28117
109 Cypress Cove Lane

Courtesy of Ivester Jackson Distinctive Properties, Patti Mikita Listing Contact: [email protected] 

109 Cypress Cove Lane

109 Cypress Cove Lane, Mooresville, NC

$1,125,000

HIGHLIGHTS
  • 4 Beds
  • 3 Full Baths
  • 1 Half Bath
  • 0.56 Acres Lot
  • 3,896 Sq.Ft. Living
  • 1996 Year Built
  • Sold Status
  • 4162363 MLS® ID
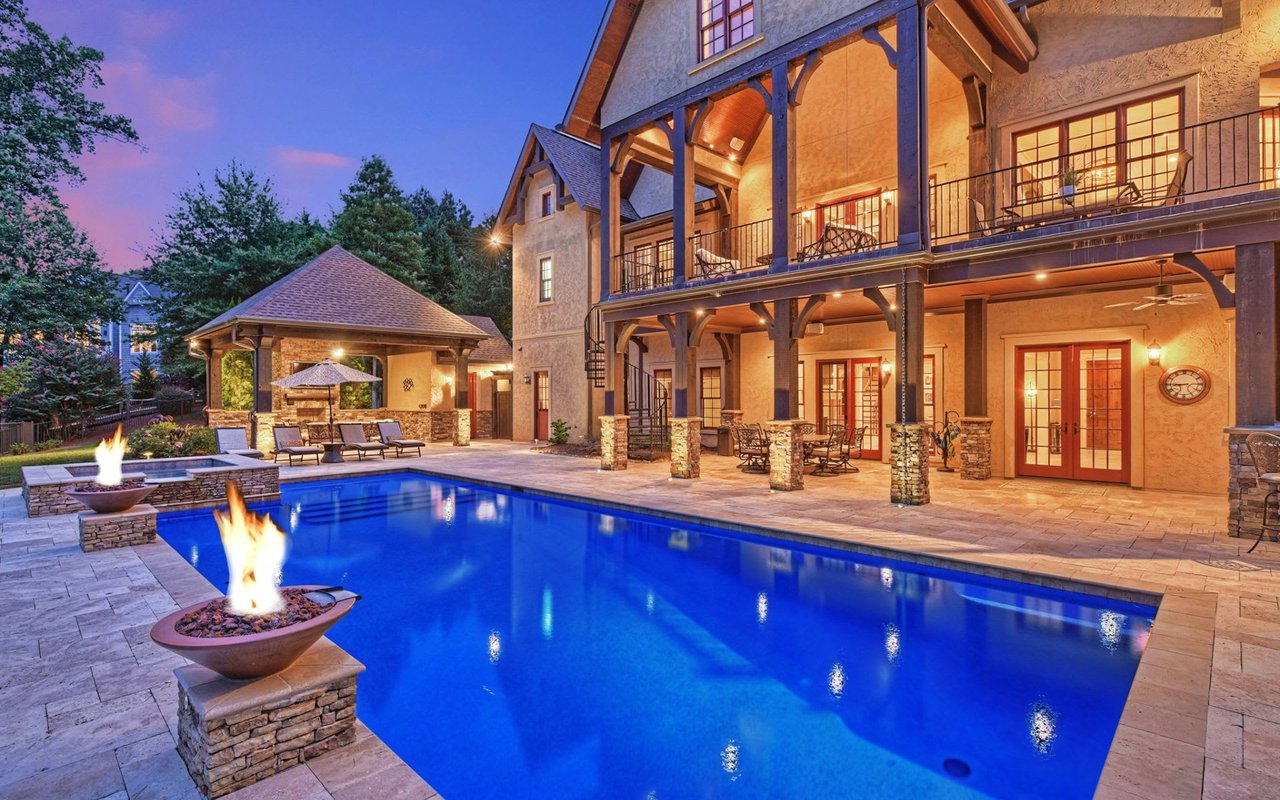
Resort style oasis with spectacular outdoor and indoor living. This home has multiple entertaining options. Relax around the pool/spa, pool cabana with covered seating and bar, a firepit and private, professionally landscaped backyard. Head out the back gate to your deeded boatslip, just steps away. Inside, the open flexible floor plan features a chef's kitchen with custom walnut cabinetry, large island and gourmet amenities, a 2 story great room highlighted by a stone surround fireplace, built in wet bar and sliders to the back deck. Main level primary suite boasts a brand new bath with heated floors and towel rack, soaking tub, walk in closet with cedar floors. Main level also has an office, dining room and laundry room. Upstairs, enjoy 3 bedrooms with cedar floored closets, a sauna, 2 full baths, a loft library. walk in attic storage. Additional staircase leads to a bonus room with a built in bar. Generator, tankless water heater, many new windows are a few of the many updates.
Show MoreShow Less

Features and Amenities

Interior

  • Total Bedrooms4
  • Total Bathrooms4
  • Full Bathrooms3
  • Half Bathrooms1
  • Laundry roomMud Room
  • FlooringCarpet, Slate, Wood
  • FireplaceGas Log, Great Room
  • APPLIANCESBar Fridge, Convection Oven, Dishwasher, Disposal, Exhaust Hood, Freezer, Gas Cooktop, Gas Water Heater, Microwave, Tankless Water Heater, Wall Oven
  • other interior FeaturesAttic Walk In, Built-in Features, Cable Prewire, Central Vacuum, Entrance Foyer, Kitchen Island, Open Floorplan, Walk-In Closet(s), Walk-In Pantry

Area & Lot

  • Status Sold
  • Living Area3,896 Sq.Ft.
  • Lot Area0.56 Acres
  • MLS® ID4162363
  • TypeResidential
  • YEAR BUILT1996
  • neighborhoodThe Point
  • Architecture StylesTransitional
  • water FrontageBoat Ramp Community, Boat Slip (Deed)
  • Elementary SchoolUnspecified
  • Middle SchoolUnspecified
  • High SchoolUnspecified

Exterior

  • STORIES2
  • Garage Spaces2.0
  • Water SourceCommunity Well
  • utilitiesCable Available, Electricity Connected, Gas
  • roofShingle
  • lot featuresCul-De-Sac, Wooded
  • parkingDriveway, Attached Garage, Garage Faces Side
  • HEAT TYPECentral
  • AIR CONDITIONINGCentral Air
  • sewerSeptic Installed
  • SubstructureCrawl Space
  • other exterior FeaturesFire Pit, Hot Tub, In-Ground Irrigation

Financial

  • Sales Price$1,125,000
  • HOA Fees $683
View Virtual Tour

The Point

An exclusive waterfront community and highly sought after golf destination.
The Point

WORK WITH US

We pledge to be in constant communication with our clients, keeping them fully informed throughout the entire buying or selling process. We believe that if you’re not left with an amazing experience, we haven’t done our job. We don’t measure success through achievements or awards, but through the satisfaction of our clients.

Contact Us