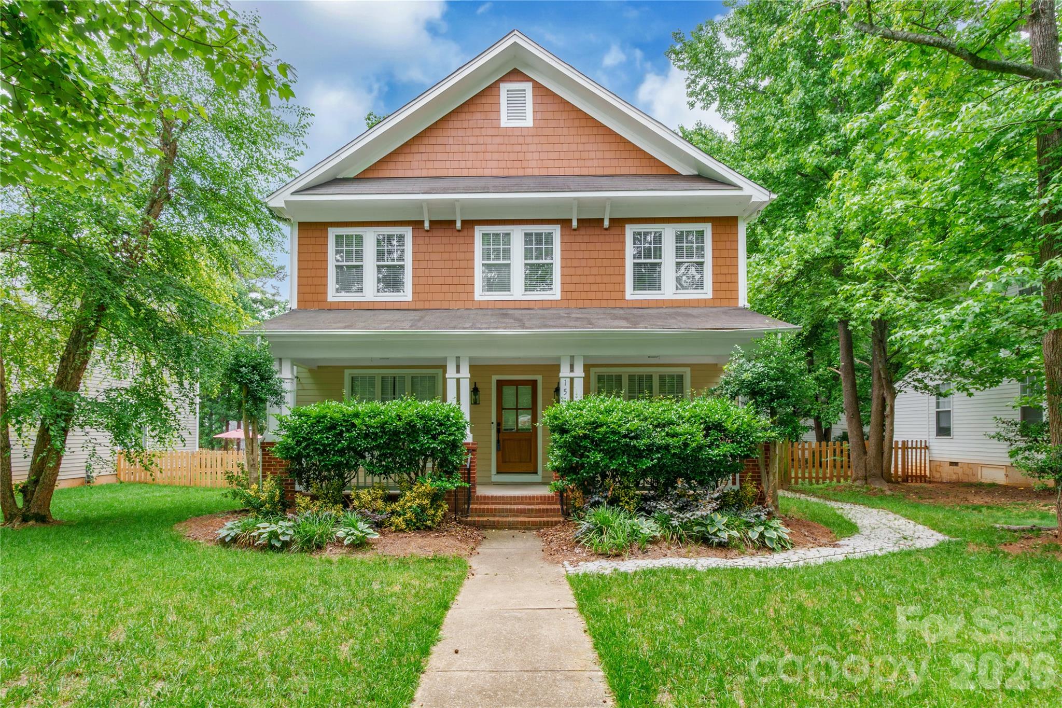
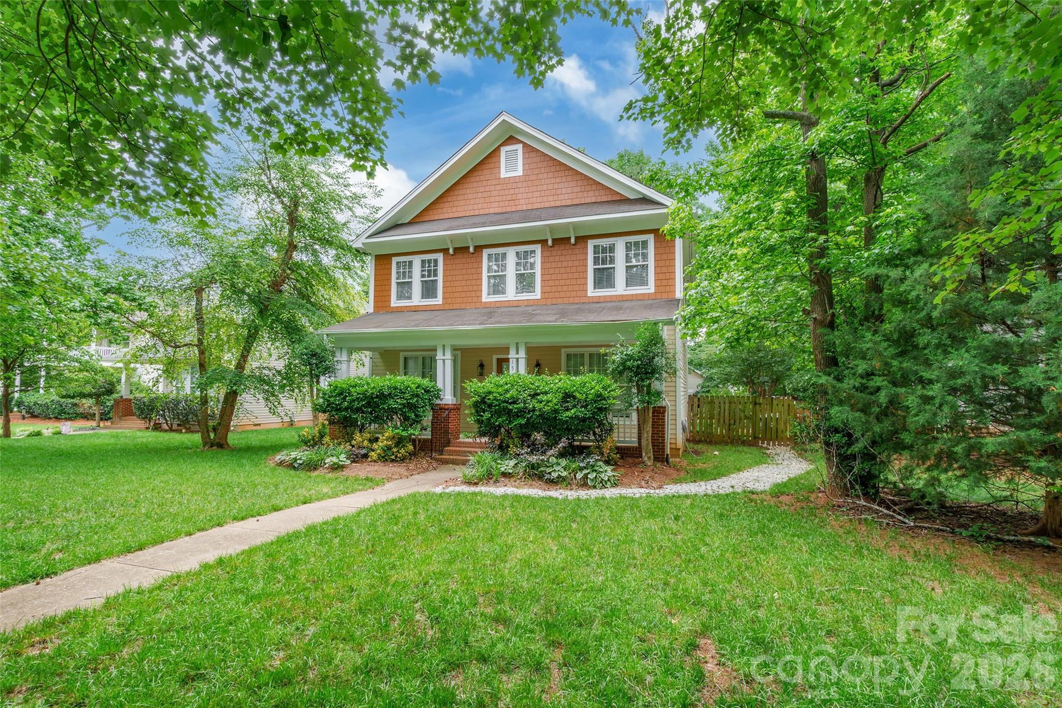
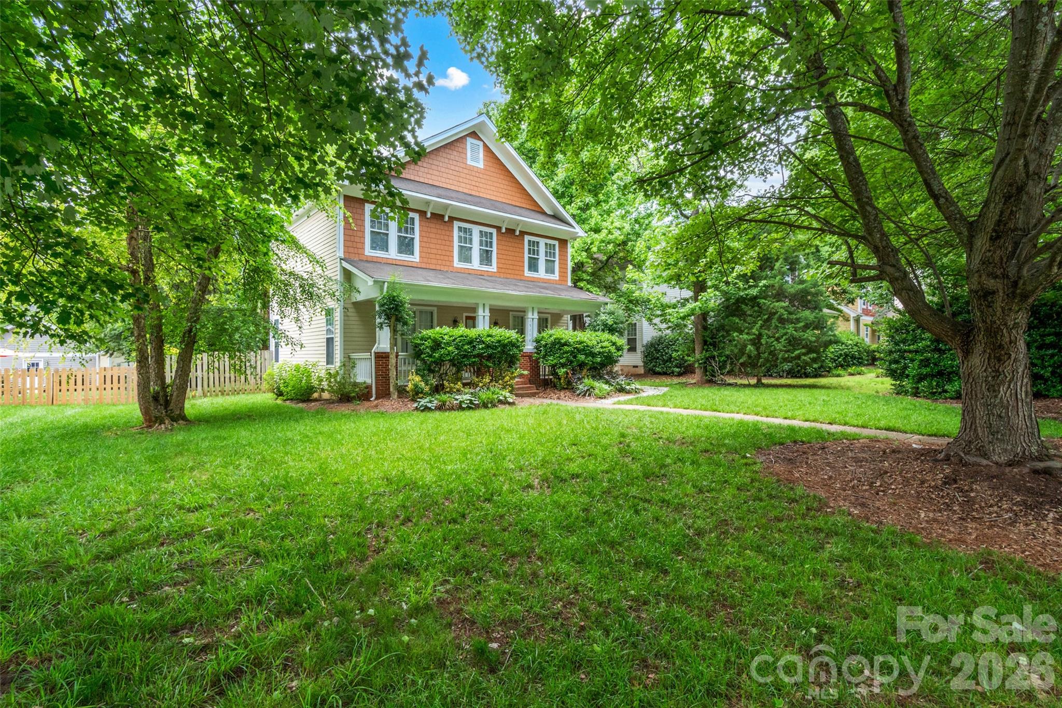
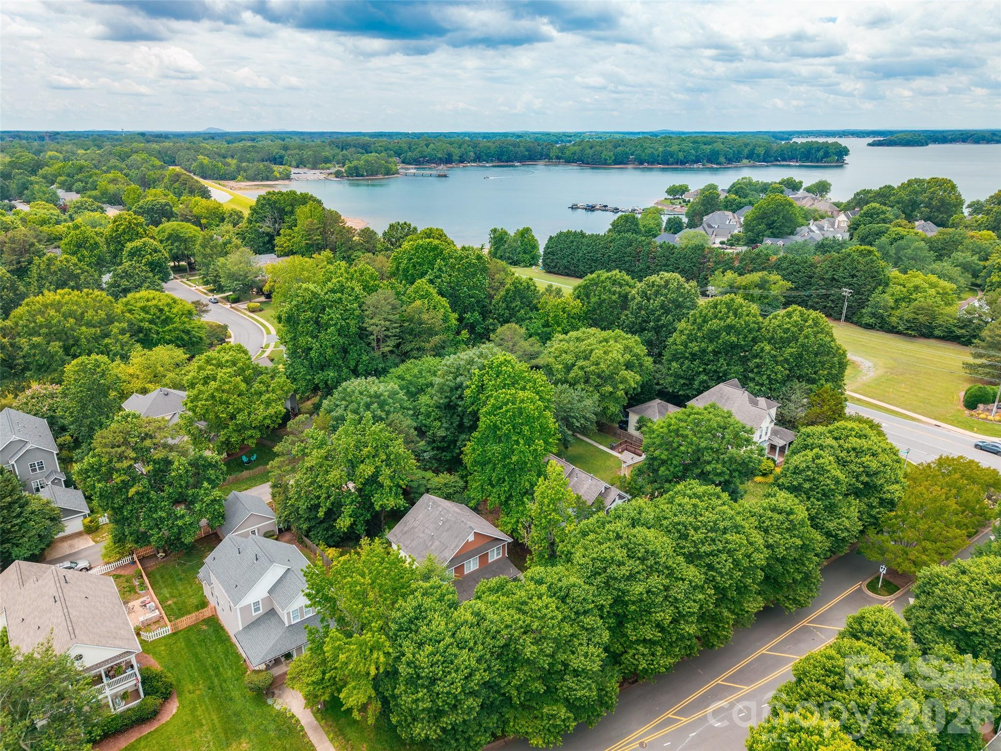
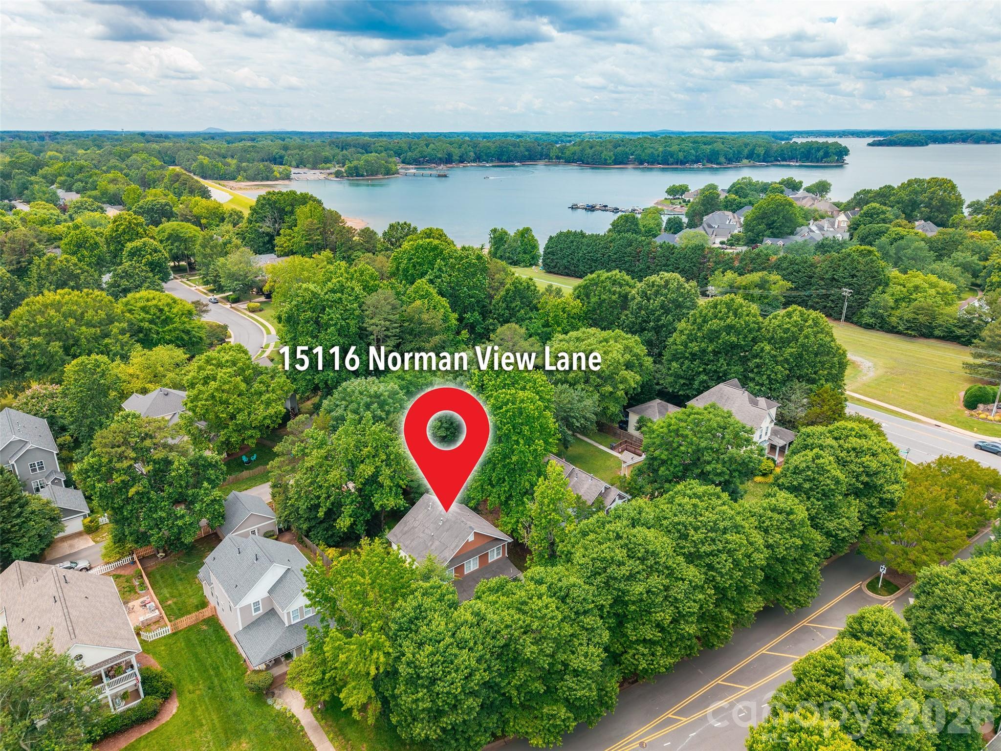
Property photo 1
Property photo 2
Property photo 3
Property photo 4
Property photo 5
3 Beds
3 Baths
1,740 sqft

$535,499

15116 Norman View Lane, Huntersville NC, 28078

Price per sqft$307.76
Built in1999
Property size1,740 sqft
Property typeResidential
Courtesy of Stephen Cooley Real Estate, Tanner Clark Listing Contact: [email protected]

Overview

Active

Listed May 26, 2026

Updated 13h ago

Welcome to 15116 Norman View Ln, an exceptional residence in one of the most desirable communities surrounding Birkdale Village. Perfectly positioned near the shores of Lake Norman, this beautifully updated home blends elevated design, modern luxury, and an unbeatable lifestyle location. Inside, the home showcases a stunning designer kitchen featuring GE Café appliances, new quartz countertops, and a custom tile backsplash, complemented by rich hardwood floors and freshly updated interiors. Every space has been thoughtfully enhanced with high-end fixtures and statement lighting, creating a refined and cohesive feel throughout. The primary suite offers a true retreat, highlighted by a freestanding tub and a beautifully appointed glass-tiled walk-in shower, delivering a spa-inspired experience. Upstairs, spacious secondary bedrooms provide comfort and privacy for family or guests. Outside, a private patio and landscaped yard create the perfect setting for relaxing or entertaining. The home also features a two-car garage, providing ample and convenient parking. Living in Birkdale means enjoying an elevated lifestyle with access to amenities including a community pool, tennis and pickleball courts, scenic trails, and the vibrant shops, dining, and year-round events of Birkdale Village just moments away. With Lake Norman nearby for boating and recreation, this home offers the perfect balance of luxury living and premier Huntersville convenience.

$3,563/mo

Est. mortgage payment based on a $535,499 home price.

All estimates are provided by Luxury Presence for informational purposes only. Actual amounts may vary.

Additional information

MLS® ID
4386174

Interior Features

Bedrooms
3
Bathrooms
3
Fireplace
Yes
Cooling
Yes
Heating
Yes
Basement
No

Exterior Features

Lot Size
0.25 Acres

Other Property Details

Association Fee Frequency
Monthly
Garage
Yes
55+/Senior Community
No

Listings courtesy of Canopy MLS as distributed by MLS GRID

All information deemed reliable but not guaranteed and should be independently verified. All properties are subject to prior sale, change or withdrawal. Neither listing broker(s) nor J.Cash Partners shall be responsible for any typographical errors, misinformation, misprints and shall be held totally harmless. Properties displayed may be listed or sold by various participants in the MLS.

Based on information submitted to the MLS GRID as of 4:39 AM UTC on 9/24/2026. All data is obtained from various sources and may not have been verified by broker or MLS GRID. Supplied Open House Information is subject to change without notice. All information should be independently reviewed and verified for accuracy. Properties may or may not be listed by the office/agent presenting the information.

©2026 Canopy MLS . All rights reserved.

DMCA Notice

Powered by Luxury Presence